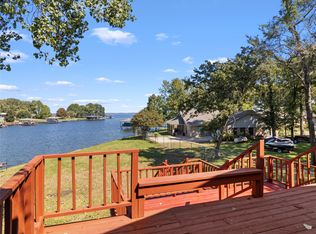
Whether you're looking for a year-round residence or a weekend getaway, this property offers the perfect blend of relaxation and adventure. This cozy furnished lake house located on Richland Chambers Lake features two bedrooms and two full bathrooms, it provides enough space for a small family or a few friends. The living area is functional and comfortable, perfect for unwinding after a day of fun in the sun. The kitchen has all the essentials for the best home cooked meals or enjoy the evening grilling on the partially covered deck overlooking the lake, great for morning coffee or evening sunsets. Take a stroll down to the boathouse for some fishing or taking a leisurely ride. The detached garage or workshop with electricity adds great versatility, whether for hobbies or extra storage. Plus, having a dedicated parking spot for a camper with a 30-amp plug is a fantastic bonus for visitors or weekend getaways. Surrounded by the natural beauty of large oak trees, this home is a perfect spot for those looking to escape the hustle of big city life. Charming property! . Don’t miss your chance to own a piece of lakeside bliss!
Sold
Price Unknown
140 Knights Cir, Streetman, TX 75859
2beds
1,008sqft
Single Family Residence
Built in 1996
0.75 Acres Lot
$375,000 Zestimate®
$--/sqft
$1,273 Estimated rent
Home value
$375,000
Estimated sales range
Not available
$1,273/mo
Zestimate® history
Owner options
List your home for rent
$1,273/mo
Rent Zestimate®
Find your next renter with Zillow Rental Manager. Plus, with online applications, you can quickly screen prospective tenants – for free.
$1,273/mo
Rent Zestimate®
Refinance and save
$60/mo
Est. payment
Refinancing to a lower rate could help reduce your monthly payments and save thousands over the life of the loan.
$60/mo
Est. payment
Explore your selling options
Work with a Zillow partner agent
Leverage their expertise and Zillow's premium Showcase listings to get your home seen by more buyers.
Get startedList with your own agent
Get your home in front of millions of buyers by listing it on Zillow.
Learn how to do itSell it yourself
Take full control of how buyers see your home on Zillow by listing For Sale by Owner (FSBO).
List your homeWhat's special
Furnished lake houseTwo bedrooms
Zillow last checked:
Listing updated:
Listed by:
Julie Teel 0380798 903-874-0003,
RE/MAX Lakeside Dreams 903-874-0003,
Lacey Ogburn 0674345 903-641-5284,
RE/MAX Lakeside Dreams
Bought with:
Mariah Lacey
Lake Homes Realty, LLC
Source: NTREIS,MLS#: 20754679
Facts & features
Interior
Bedrooms & bathrooms
- Bedrooms: 2
- Bathrooms: 2
- Full bathrooms: 2
Primary bedroom
- Features: Ceiling Fan(s), En Suite Bathroom, Walk-In Closet(s)
- Level: First
- Dimensions: 13 x 11
Bedroom
- Features: Ceiling Fan(s), Walk-In Closet(s)
- Level: First
- Dimensions: 10 x 11
Primary bathroom
- Features: Built-in Features, En Suite Bathroom, Stone Counters
- Level: First
- Dimensions: 7 x 5
Other
- Features: Built-in Features, Stone Counters
- Level: First
- Dimensions: 7 x 4
Kitchen
- Features: Built-in Features, Solid Surface Counters
- Level: First
- Dimensions: 8 x 7
Laundry
- Level: First
- Dimensions: 7 x 4
Living room
- Features: Ceiling Fan(s)
- Level: First
- Dimensions: 22 x 15
Workshop
- Level: First
- Dimensions: 27 x 24
Heating
- Central, Electric
Cooling
- Attic Fan, Central Air, Ceiling Fan(s)
Appliances
- Included: Dryer, Dishwasher, Electric Cooktop, Electric Oven, Electric Range, Electric Water Heater, Microwave, Refrigerator, Vented Exhaust Fan, Washer
- Laundry: Washer Hookup, Electric Dryer Hookup, Laundry in Utility Room
Features
- Cable TV, Walk-In Closet(s)
- Flooring: Ceramic Tile
- Windows: Window Coverings
- Has basement: No
- Has fireplace: No
Interior area
- Total interior livable area: 1,008 sqft
Property
Parking
- Total spaces: 2
- Parking features: Carport, Detached Carport, Boat, RV Access/Parking
- Has garage: Yes
- Carport spaces: 2
Features
- Levels: One
- Stories: 1
- Patio & porch: Covered, Deck
- Exterior features: Boat Slip, Deck, Dock, Gas Grill, Outdoor Grill, Rain Gutters, Storage
- Pool features: None
- Fencing: Back Yard,Chain Link,Cross Fenced,Fenced,Gate,Metal
- Has view: Yes
- View description: Water
- Has water view: Yes
- Water view: Water
- Waterfront features: Boat Dock/Slip, Boat Ramp/Lift Access, Canal Access, Lake Front, Waterfront
- Body of water: Richland-Chambers
Lot
- Size: 0.75 Acres
- Features: Acreage, Back Yard, Cleared, Cul-De-Sac, Hardwood Trees, Lawn, Level, Many Trees, Subdivision, Sloped, Sprinkler System, Waterfront, Retaining Wall
- Residential vegetation: Cleared, Grassed
Details
- Additional structures: Boat House, RV/Boat Storage, Shed(s), Storage, Workshop
- Parcel number: 20065
- Other equipment: Irrigation Equipment
Construction
Type & style
- Home type: SingleFamily
- Architectural style: Traditional
- Property subtype: Single Family Residence
Materials
- Foundation: Slab
- Roof: Composition,Shingle
Condition
- Year built: 1996
Utilities & green energy
- Sewer: Septic Tank
- Water: Community/Coop, Private
- Utilities for property: Electricity Available, None, Septic Available, Water Available, Cable Available
Community & HOA
Community
- Features: Boat Facilities, Lake
- Security: Smoke Detector(s)
- Subdivision: Kingswood
HOA
- Has HOA: Yes
- Services included: Maintenance Grounds
- HOA fee: $60 annually
- HOA name: ACC of Kingswood
- HOA phone: 903-338-2110
Location
- Region: Streetman
Financial & listing details
- Tax assessed value: $362,766
- Annual tax amount: $3,862
- Date on market: 10/23/2024
- Cumulative days on market: 7 days
- Listing terms: Cash,Conventional,FHA,VA Loan
- Electric utility on property: Yes
Price history
| Date | Event | Price |
|---|---|---|
| 11/26/2024 | Sold | -- |
Source: NTREIS #20754679 Report a problem | ||
| 11/15/2024 | Pending sale | $385,000$382/sqft |
Source: NTREIS #20754679 Report a problem | ||
| 10/31/2024 | Contingent | $385,000$382/sqft |
Source: NTREIS #20754679 Report a problem | ||
| 10/23/2024 | Listed for sale | $385,000+92.5%$382/sqft |
Source: NTREIS #20754679 Report a problem | ||
| 5/1/2011 | Listing removed | $200,000$198/sqft |
Source: Sackborn Corp, LLC #11498244 Report a problem | ||
| 12/10/2010 | Price change | $200,000-11.1%$198/sqft |
Source: Sackborn Corp, LLC #11498244 Report a problem | ||
| 12/5/2010 | Price change | $225,000-10%$223/sqft |
Source: Sackborn Corp, LLC #11498244 Report a problem | ||
| 11/3/2010 | Listed for sale | $250,000$248/sqft |
Source: Keller Williams METRO NORTH #11498244 Report a problem | ||
Public tax history
| Year | Property taxes | Tax assessment |
|---|---|---|
| 2025 | $5,222 +35.1% | $362,766 +34.4% |
| 2024 | $3,866 +4.1% | $269,873 +4% |
| 2023 | $3,713 +11.2% | $259,514 +24.6% |
| 2022 | $3,341 +9.7% | $208,297 +18.6% |
| 2021 | $3,046 | $175,595 +12.5% |
| 2020 | -- | $156,045 +3.4% |
| 2019 | -- | $150,983 +12.2% |
| 2018 | -- | $134,592 -0.8% |
| 2017 | -- | $135,622 +13.8% |
| 2016 | -- | $119,202 -1.5% |
| 2015 | -- | $121,049 -0.7% |
| 2014 | -- | $121,881 -2.4% |
| 2012 | -- | $124,890 -0.7% |
| 2011 | -- | $125,720 -3.4% |
| 2010 | -- | $130,120 -2.1% |
| 2009 | -- | $132,910 +3.7% |
| 2008 | -- | $128,220 |
| 2007 | -- | -- |
Find assessor info on the county website
Neighborhood: 75859
Nearby homes
- $525,0004 bd3 ba2.5k sqft152 Knights Cir, Streetman, TX 75859For Sale
- $--4 bd2 ba1.8k sqft134 Knights Cir, Streetman, TX 75859Sold
- $567,000-- bd-- ba3.4k sqft110 Knights Cir, Streetman, TX 75859Off Market
- $645,6004 bd1 ba1.9k sqft128 Knights Cir, Streetman, TX 75859Off Market
- $411,2003 bd3 ba1.6k sqft164 Knights Cir, Streetman, TX 75859Off Market
- $660,8003 bd2 ba1.5k sqft122 Knights Cir, Streetman, TX 75859Off Market
- $10,805-- bd-- ba-- sqft170 Knights Cir, Streetman, TX 75859Off Market
- $--2 bd2 ba1.6k sqft116 Knights Cir, Streetman, TX 75859Sold
Nearby schools
GreatSchools rating
- 4/10Fairfield Intermediate SchoolGrades: 3-5Distance: 14.8 mi
- 6/10Fairfield Junior High SchoolGrades: 6-8Distance: 15.8 mi
- 5/10Fairfield High SchoolGrades: 9-12Distance: 15.7 mi
Schools provided by the listing agent
- Elementary: Fairfield
- High: Fairfield
- District: Fairfield ISD
Source: NTREIS. This data may not be complete. We recommend contacting the local school district to confirm school assignments for this home.
- Texas
- Freestone County
- Streetman
- 75859
- 140 Knights Cir
Nearby cities
Nearby zip codes
Other Streetman Topics
