Skip main navigation
Off market
  • $542,100

    116 Lady Kathryns Ct, Lexington, SC 29072

    3beds
    2,278sqft
    SingleFamily
    Built in 2020
    9,583 Square Feet Lot
    $542,100 Zestimate®
    $238/sqft
    $2,543 Estimated rent

    Home value

    $542,100

    $515,000 - $569,000

    $2,543/mo

    Zestimate® history
    Loading
    Loading...

    Owner options

    List your home for rent

    $2,543/mo

    Rent Zestimate®

    Find your next renter with Zillow Rental Manager. Plus, with online applications, you can quickly screen prospective tenants – for free.

    Learn more

    $2,543/mo

    Rent Zestimate®

    Refinance and save

    $3,138/mo

    Est. payment

    Refinancing to a lower rate could help reduce your monthly payments and save thousands over the life of the loan.

    See today's rates

    $3,138/mo

    Est. payment

    Explore your selling options

    Work with a Zillow partner agent

    Leverage their expertise and Zillow's premium Showcase listings to get your home seen by more buyers.

    Get started

    List with your own agent

    Get your home in front of millions of buyers by listing it on Zillow.

    Learn how to do it

    Sell it yourself

    Take full control of how buyers see your home on Zillow by listing For Sale by Owner (FSBO).

    List your home

    What's special

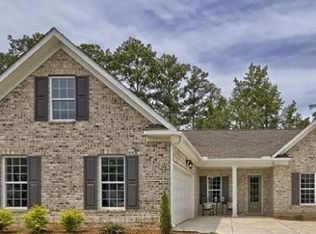
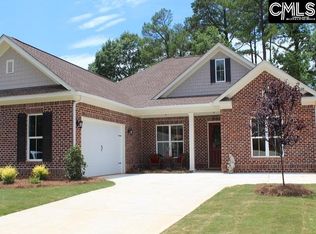
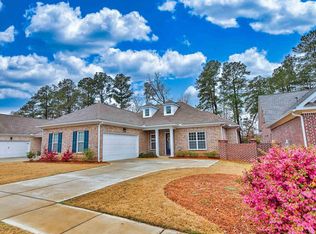
    From the famous builder of Saluda River Club, Lifestone Homes! This energy efficient home is absolutely beautiful! Drive up to the grand courtyard entrance, then pull into the spacious 2 car garage. The home features an open floor plan, lots of kitchen cabinets (soft close), granite counter tops, gorgeous trim through out, 8 foot doors and much, much more! Kleckley Colony is Lexington's most sought after community, located along historic Corley Mill Road., designated by the Lexington commission as a scenic highway, the tree-lined road (an amenity in and of itself). Minutes from the town of Lexington, City of Columbia, and beautiful Lake Murray. Easy access to I-20, I-26 and Hwy 378, homeowners can be shopping, working or relaxing on the lake in minutes. Award winning Meadow Glen and River Bluff Schools, which are ranked among the best in the state. Home is currently under construction. As agent about selections.

    This property is off market, which means it's not currently listed for sale or rent on Zillow. This may be different from what's available on other websites or public sources.
    Facts & features

    Interior

    Bedrooms & bathrooms
    • Bedrooms: 3
    • Bathrooms: 3
    • Full bathrooms: 2
    • 1/2 bathrooms: 1
    • Main level bathrooms: 2
    Heating
    • Other, Gas
    Cooling
    • Central
    Appliances
    • Included: Dishwasher, Garbage disposal, Microwave, Range / Oven
    • Laundry: Utility Room
    Features
    • Ceiling Fan(s), Recessed Lighting, High Ceilings, Loft, Wired for Sound, Ceiling Fan, Floors-Hardwood, Molding
    • Flooring: Tile, Carpet, Hardwood
    • Windows: Thermopane
    • Has fireplace: Yes
    Interior area
    • Total interior livable area: 2,278 sqft

    Property

    Parking
    • Total spaces: 2
    • Parking features: Garage - Attached
    Features
    • Patio & porch: Front Porch, Porch (not screened)
    • Exterior features: Brick
    • Fencing: Rear Only Aluminum
    Lot
    • Size: 9,583 sqft
    • Features: Sprinkler
    Details
    • Parcel number: 00351201048

    Construction

    Type & style
    • Home type: SingleFamily
    • Architectural style: Traditional
    Condition
    • New Construction
    • New construction: No
    • Year built: 2020

    Utilities & green energy

    • Sewer: Public Sewer
    • Water: Public

    Community & neighborhood

    Security
    • Security features: Smoke Detector(s)
    Location
    • Region: Lexington

    HOA & financial

    HOA
    • Has HOA: Yes
    • HOA fee: $41 monthly
    • Services included: Common Area Maintenance, Sidewalk Maintenance, Street Light Maintenance

    Other

    Other facts
    • Sewer: Public Sewer
    • WaterSource: Public
    • Flooring: Carpet, Tile, Hardwood
    • RoadSurfaceType: Paved
    • NewConstructionYN: true
    • Appliances: Dishwasher, Disposal, Convection Oven, Gas Range, Tankless Water Heater, Free-Standing Range, Microwave Above Stove, Stove Exhaust Vented Exte
    • FireplaceYN: true
    • InteriorFeatures: Ceiling Fan(s), Recessed Lighting, High Ceilings, Loft, Wired for Sound, Ceiling Fan, Floors-Hardwood, Molding
    • GarageYN: true
    • AttachedGarageYN: true
    • HeatingYN: true
    • CoolingYN: true
    • FoundationDetails: Slab
    • Heating: Zoned, Fireplace(s), split system, Gas 1st Lvl, Gas 2nd Lvl
    • FireplacesTotal: 1
    • PropertyCondition: New Construction
    • CurrentFinancing: Conventional, Cash, FHA-VA
    • ArchitecturalStyle: Traditional
    • HomeWarrantyYN: True
    • MainLevelBathrooms: 2
    • Cooling: Central Air, Zoned
    • LaundryFeatures: Utility Room
    • AssociationFeeIncludes: Common Area Maintenance, Sidewalk Maintenance, Street Light Maintenance
    • SecurityFeatures: Smoke Detector(s)
    • ParkingFeatures: Garage Door Opener, Garage Attached
    • RoomKitchenFeatures: Granite Counters, Kitchen Island, Recessed Lighting, Floors-Hardwood, Backsplash-Tiled
    • RoomBedroom3Level: Second
    • RoomMasterBedroomFeatures: Ceiling Fan(s), Walk-In Closet(s), Recessed Lighting, High Ceilings, Double Vanity, Separate Shower, Tub-Garden, Separate Water Closet
    • RoomDiningRoomFeatures: Recessed Lighting, High Ceilings, Floors-Hardwood, Molding
    • RoomBedroom2Features: Ceiling Fan(s), Walk-In Closet(s), Recessed Lighting
    • RoomBedroom3Features: Ceiling Fan(s), Recessed Lighting, Closet-Private, Tub-Shower
    • RoomBedroom2Level: Second
    • RoomDiningRoomLevel: Main
    • RoomKitchenLevel: Main
    • RoomMasterBedroomLevel: Main
    • PatioAndPorchFeatures: Front Porch, Porch (not screened)
    • WindowFeatures: Thermopane
    • ConstructionMaterials: Brick-All Sides-AbvFound
    • LotFeatures: Sprinkler
    • ExteriorFeatures: Gutters - Full
    • Fencing: Rear Only Aluminum
    • CoListAgentEmail: claudiasellscolumbia@gmail.com
    • MlsStatus: Active
    • AssociationPhone: 803-630-4004
    • Road surface type: Paved

    Price history

    DateEventPrice
    6/9/2020Sold$419,900$184/sqft
    Source: Public Record Report a problem
    4/29/2020Listed for sale$419,900-5.1%$184/sqft
    Source: ERA Wilder Realty #493380 Report a problem
    9/1/2019Listing removed$442,385$194/sqft
    Source: ERA Wilder Realty #455725 Report a problem
    1/28/2019Listed for sale$442,385+649.8%$194/sqft
    Source: ERA Wilder Realty #455725 Report a problem
    4/18/2017Sold$59,000$26/sqft
    Source: Public Record Report a problem

    Public tax history

    YearProperty taxesTax assessment
    2024$2,509 +4.4%$16,796
    2023$2,402 -4%$16,796
    2022$2,502 +1.5%$16,796
    2021$2,466 $16,796 +374.5%
    2019-- $3,540 +548.4%
    2018$1,755 +547.8%$546
    2017$271 +1.7%$546
    2016$266 +3.2%$546
    2015$258 $546
    2014$258 +7.8%$546 -74%
    2013$239 $2,100 +281.8%
    2012-- $550
    2011-- $550
    2010-- $550
    2009-- $550 -81.7%
    2008-- $3,000
    2007-- $3,000 -28.6%
    2006-- $4,200

    Find assessor info on the county website

    Neighborhood: 29072

    Nearby schools

    GreatSchools rating
    Schools provided by the listing agent
    • Elementary: Meadow Glen
    • Middle: Meadow Glen
    • High: River Bluff
    • District: Lexington One

    Source: The MLS. This data may not be complete. We recommend contacting the local school district to confirm school assignments for this home.

    Get a cash offer in 3 minutes
    Find out how much your home could sell for in as little as 3 minutes with a no-obligation cash offer.
    Estimated market value
    $542,100
    Get a cash offer in 3 minutes
    Find out how much your home could sell for in as little as 3 minutes with a no-obligation cash offer.
    Estimated market value
    $542,100