Skip main navigation
Off market
  • $591,300

    120 Lady Kathryns Ct, Lexington, SC 29072

    3beds
    2,421sqft
    SingleFamily
    Built in 2017
    10,454 Square Feet Lot
    $591,300 Zestimate®
    $244/sqft
    $2,585 Estimated rent

    Home value

    $591,300

    $562,000 - $627,000

    $2,585/mo

    Zestimate® history
    Loading
    Loading...

    Owner options

    List your home for rent

    $2,585/mo

    Rent Zestimate®

    Find your next renter with Zillow Rental Manager. Plus, with online applications, you can quickly screen prospective tenants – for free.

    Learn more

    $2,585/mo

    Rent Zestimate®

    Refinance and save

    $2,761/mo

    Est. payment

    Refinancing to a lower rate could help reduce your monthly payments and save thousands over the life of the loan.

    See today's rates

    $2,761/mo

    Est. payment

    Explore your selling options

    Work with a Zillow partner agent

    Leverage their expertise and Zillow's premium Showcase listings to get your home seen by more buyers.

    Get started

    List with your own agent

    Get your home in front of millions of buyers by listing it on Zillow.

    Learn how to do it

    Sell it yourself

    Take full control of how buyers see your home on Zillow by listing For Sale by Owner (FSBO).

    List your home

    What's special

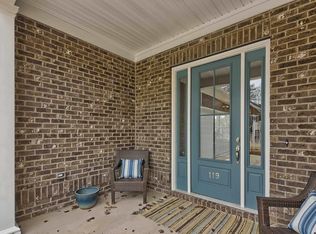
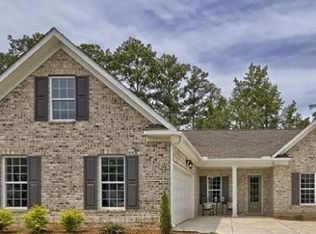
    Welcome home to luxury! Drive up to your elegant brick courtyard entrance. Park in your oversized garage, or one of the many parking spaces. When you enter the home you will be greeted by a well thought out open floor plan, with gorgeous hard wood floors, upgraded crown molding and trim, ten foot ceilings, & tall eight foot architectural doors throughout. The chef in your family will be delighted with the high grade granite counter tops, oversized granite island, tile backsplash, beautiful glazed soft close, cabinets all around, and a large pantry. Enjoy breakfast in the eat in dining area with windows that allow the warm light to rest on your face. The spacious formal dining room is perfect for entertaining. Relax in your private owners suite that includes a luxurious bathroom that features a dual granite vanity, separate water closet, large walk in closet, separate tiled shower, and a garden tub for soaking. This home has so much more to offer, such as a tankless water heater, natural gas stove, brick post and black aluminum fencing with the look of iron around the back yard, privacy, energy efficient, cooking exhaust vented to exterior, lots of storage, built in book cases, Bosch appliances, front/back sprinkler system, back porch, zoned heating and air, spectacular lighting, etc, etc. Meticulously custom built by renown builders of The famous Saluda River Club, Lifestone Homes/Andy White. Kleckley Colony is Lexington's most sought after community, located along the s

    This property is off market, which means it's not currently listed for sale or rent on Zillow. This may be different from what's available on other websites or public sources.
    Facts & features

    Interior

    Bedrooms & bathrooms
    • Bedrooms: 3
    • Bathrooms: 3
    • Full bathrooms: 2
    • 1/2 bathrooms: 1
    Heating
    • Other, Gas
    Cooling
    • Central
    Appliances
    • Included: Dishwasher, Microwave
    • Laundry: Heated Space
    Interior area
    • Total interior livable area: 2,421 sqft

    Property

    Parking
    • Parking features: Garage - Attached
    Features
    • Exterior features: Brick
    • Fencing: Rear Only Aluminum
    Lot
    • Size: 10,454 sqft
    Details
    • Parcel number: 00351201049

    Construction

    Type & style
    • Home type: SingleFamily
    Condition
    • Year built: 2017

    Utilities & green energy

    • Sewer: Public

    Community & neighborhood

    Location
    • Region: Lexington

    HOA & financial

    HOA
    • Has HOA: Yes
    • HOA fee: $25 monthly

    Other

    Other facts
    • Class: RESIDENTIAL
    • Status Category: Active
    • Equipment: Disposal, Stove Exhaust Vented Exte, Tankless H20
    • Interior: Attic Storage, Attic Pull-Down Access, Garage Opener, BookCase
    • Kitchen: Counter Tops-Granite, Eat In, Pantry, Island, Floors-Hardwood, Backsplash-Tiled, Recessed Lights, Cabinets-Glazed
    • Master Bedroom: Double Vanity, Separate Shower, Closet-Walk in, Tub-Garden, Ceilings-High (over 9 Ft), Ceiling Fan, Separate Water Closet, Recessed Lighting
    • Road Type: Paved
    • 2nd Bedroom: Double Vanity, Bath-Shared, Closet-Walk in, Tub-Shower, Ceilings-High (over 9 Ft), Ceiling Fan
    • Sewer: Public
    • Style: Traditional
    • Water: Public
    • Levels: Great Room: Main
    • Levels: Kitchen: Main
    • Levels: Master Bedroom: Main
    • Levels: Bedroom 2: Main
    • Levels: Bedroom 3: Main
    • Assoc Fee Includes: Street Light Maintenance
    • Garage: side-entry
    • 3rd Bedroom: Separate Shower, Closet-Walk in, Ceilings-High (over 9 Ft), Ceiling Fan
    • Cooling: Split System
    • Fencing: Rear Only Aluminum
    • State: SC
    • Laundry: Heated Space
    • Formal Dining Room: Floors-Hardwood, Ceilings-High (over 9 Ft), Recessed Lights
    • Living Room: Fireplace, Floors-Hardwood, Molding, Ceilings-High (over 9 Ft), Ceiling Fan, Recessed Lights
    • Exterior Finish: Brick-Partial-AbvFound
    • Fireplace: Gas Log-Natural
    • New/Resale: New
    • Miscellaneous: Built-ins
    • Floors: Carpet, Hardwood
    • Foundation: Slab
    • Energy: Thermopane, Solar
    • Levels: Washer Dryer: Main
    • Range: Built-in, Gas, Self Clean
    • Sale/Rent: For Sale

    Price history

    DateEventPrice
    4/18/2019Sold$439,900$182/sqft
    Source: Public Record Report a problem
    1/11/2019Listing removed$439,900$182/sqft
    Source: ERA Wilder Realty #436510 Report a problem
    1/30/2018Price change$439,900-2%$182/sqft
    Source: ERA Wilder Realty #436510 Report a problem
    11/20/2017Listed for sale$449,000+661%$185/sqft
    Source: ERA Wilder Realty #436510 Report a problem
    6/14/2017Sold$59,000$24/sqft
    Source: Public Record Report a problem

    Public tax history

    YearProperty taxesTax assessment
    2024$2,206 +5.3%$17,596
    2023$2,094 -5.2%$17,596
    2022$2,208 +1.7%$17,596
    2021$2,170 $17,596 +645.6%
    2019-- $2,360 +332.2%
    2018$367 +35.4%$546
    2017$271 +1.7%$546
    2016$266 +3.2%$546
    2015$258 $546
    2014$258 +7.8%$546 -81.8%
    2013$239 $3,000 +445.5%
    2012-- $550
    2011-- $550
    2010-- $550
    2009-- $550 -81.7%
    2008-- $3,000
    2007-- $3,000 -28.6%
    2006-- $4,200

    Find assessor info on the county website

    Neighborhood: 29072

    Nearby schools

    GreatSchools rating
    Schools provided by the listing agent
    • Elementary: Meadow Glen
    • Middle: Meadow Glen
    • High: River Bluff
    • District: Lexington One

    Source: The MLS. This data may not be complete. We recommend contacting the local school district to confirm school assignments for this home.

    Get a cash offer in 3 minutes
    Find out how much your home could sell for in as little as 3 minutes with a no-obligation cash offer.
    Estimated market value
    $591,300
    Get a cash offer in 3 minutes
    Find out how much your home could sell for in as little as 3 minutes with a no-obligation cash offer.
    Estimated market value
    $591,300