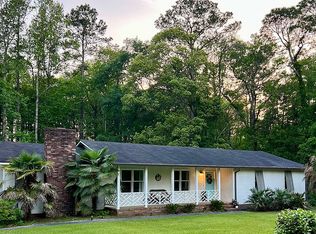
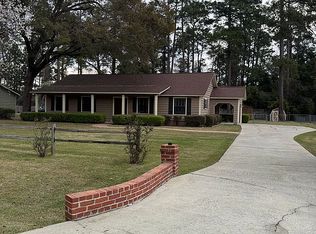
Custom Builders Personal Home This home was built in 2002 by the builder for his family. The home boasts 4 Bdrms, 3 baths, w/Solid Hickory Cabinetry and Solid Surface Countertops. 9' Ceiling heights in the main body of the house with tray ceilings in the Great Room and Master Bedroom. Custom Trim Work includes paneled posts in the Kitchen and Great Room areas w/ellipse top archways typical. A two tiered Custom Mantel compliments the Great Room wood burning Fireplace which has a brick hearth and face. The bedrooms on the left of the home are spacious, measuring 12' x 14' with large closets and clear maple hardwood flooring. The common bath between the two bedrooms, boast a center linen cabinet that separates the double vanity areas. The Master Bedroom measures 16' x 15' w/tray ceiling. The large Master Bath area boasts a 42" wide shower, Jacuzzi tub unit with glass block window above and double vanities with a solid surface countertop. The separate toilet area provides for privacy and separates the main bath area from the huge Master Suite Closet, which measures 9' x 13'. With built in shelves and drawer storage, this closet is a must see! A large Laundry with Pantry is adjacent the Garage hallway. The upstairs boasts 550 SF of Living Area, with a full bath, double closets, a home office and a walk-in large attic area. All HVAC units are serviceable from this attic area, with tons of storage to boot! The detached 24' x 28' garage boasts 672 SF of Office/Shop Area.
This property is not currently displayed as for sale or rent on Zillow. This may be different from what's on other websites or public sources.