303 E. Walcott St.(tax address)/912 N. Dawson Street (mailing address) is a gorgeous, unique family home in the Dawson Street Historic District and has been lovingly restored and owned by one family for 50 years. Built in 1856 (with features dating back to 1837), the home was completely renovated with modern plumbing, electrical, interior walls, and foundation in 1973. Walk through the original heart pine front double doors with antique brass knockers into the gracious central hallway, walking on heart pine floors original to the home. Off the hallway is a large library/office with grass cloth-covered walls, fireplace, and a full wall of built-in bookshelves. Across from the office is a large living room with fireplace and period mantel. The living room opens to a grand dining room with antique chandelier and sconces with reclaimed, tall French doors leading out to the herringbone brick patio and classical garden. The perfect flow for entertaining, the dining room leads to the bar which features glass shelving, an antique leaded glass window, heart pine countertop and bar fridge (it is plumbed for a sink as well). A utility room with washer/dryer, full sized freezer and storage is adjacent to the bar. Through the bar is an updated kitchen, complete with granite countertops, a central island, eat-in bar counter, double ovens, all wood cabinets, custom wood pullouts/storage and a glass-paned door opening onto the back patio. The open kitchen looks out on a breakfast nook and corner family room with plantation shutters. Completing the downstairs is a bedroom with full renovated bathroom.
Up the original 1800s staircase, you will find 3 bedrooms, one of which is a bunk room with custom built bunk beds, and 2 full baths. The generous primary bedroom has high ceilings, fireplace, and heart pine floor border. The updated primary bathroom has ample storage with separate water closet, built in features and multiple closets. Double doors at the top of the stairs lead onto the usable upper porch with a beautiful view down Dawson Street. Pull-down stairs in the hall lead to a large, floored attic.
The oversized, fenced, private, backyard is an oasis in the city and is a glorious place to live and entertain. The classical landscape design, featuring an exquisite boxwood parterre, was designed by renowned landscape architect, Wade Chastain. There are mature and varied plantings throughout the extensive property resulting in abundant blooms for every season. Additional features in the yard include a lattice gazebo with a living roof, lovely pergola, antique pineapple fountain and vine-covered arbor. This is truly a one-of-a-kind property and is ready for new family to make memories there!
Realtors welcome!
Contact: Caroline Wight Donaldson
Call or Text 404-966-5757
Sold for $600,000
$600,000
303 E Walcott St, Thomasville, GA 31792
4beds
3,000sqft
SingleFamily
Built in 1856
0.62 Acres Lot
$650,500 Zestimate®
$200/sqft
$2,870 Estimated rent
Home value
$650,500
$605,000 - $703,000
$2,870/mo
Zestimate® history
Owner options
List your home for rent
$2,870/mo
Rent Zestimate®
Find your next renter with Zillow Rental Manager. Plus, with online applications, you can quickly screen prospective tenants – for free.
$2,870/mo
Rent Zestimate®
Refinance and save
$3,726/mo
Est. payment
Refinancing to a lower rate could help reduce your monthly payments and save thousands over the life of the loan.
$3,726/mo
Est. payment
Explore your selling options
Work with a Zillow partner agent
Leverage their expertise and Zillow's premium Showcase listings to get your home seen by more buyers.
Get startedList with your own agent
Get your home in front of millions of buyers by listing it on Zillow.
Learn how to do itSell it yourself
Take full control of how buyers see your home on Zillow by listing For Sale by Owner (FSBO).
List your homeWhat's special
Modern plumbingBunk roomInterior wallsGlass-paned doorGranite countertopsClassical landscape designDouble doors
Facts & features
Interior
Bedrooms & bathrooms
- Bedrooms: 4
- Bathrooms: 3
- Full bathrooms: 3
Heating
- Forced air, Electric
Cooling
- Central
Appliances
- Included: Dishwasher, Dryer, Freezer, Range / Oven, Refrigerator, Washer
Features
- Flooring: Tile, Carpet, Hardwood, Laminate
- Basement: None
- Has fireplace: Yes
Interior area
- Total interior livable area: 3,000 sqft
Property
Parking
- Parking features: Off-street
Features
- Exterior features: Wood
- Has view: Yes
- View description: None
Lot
- Size: 0.62 Acres
Details
- Parcel number: 003025003
Construction
Type & style
- Home type: SingleFamily
Materials
- Foundation: Masonry
- Roof: Composition
Condition
- Year built: 1856
Community & HOA
Location
- Region: Thomasville
Financial & listing details
- Price per square foot: $200/sqft
- Tax assessed value: $495,292
- Annual tax amount: $4,740
Price history
| Date | Event | Price |
|---|---|---|
| 1/17/2024 | Sold | $600,000-14.2%$200/sqft |
Source: Public Record Report a problem | ||
| 11/22/2023 | Listed for sale | $699,000$233/sqft |
Source: Owner Report a problem | ||
Public tax history
| Year | Property taxes | Tax assessment |
|---|---|---|
| 2025 | $4,740 +18.3% | $198,117 +12.4% |
| 2024 | $4,006 -2.6% | $176,252 +5.6% |
| 2023 | $4,114 +12.3% | $166,854 +16.9% |
| 2022 | $3,664 +3.7% | $142,744 +13.7% |
| 2021 | $3,535 -0.4% | $125,564 +3% |
| 2020 | $3,548 -1.1% | $121,934 |
| 2019 | $3,586 -3% | $121,934 -5.3% |
| 2018 | $3,696 +12% | $128,813 +12% |
| 2017 | $3,300 +165.5% | $115,018 +2.5% |
| 2016 | $1,243 +3.6% | $112,211 +2.2% |
| 2015 | $1,200 +0.7% | $109,812 +1.7% |
| 2014 | $1,192 | $107,979 +23% |
| 2013 | $1,192 | $87,770 |
| 2012 | -- | -- |
| 2011 | -- | -- |
| 2010 | -- | -- |
| 2009 | -- | -- |
Find assessor info on the county website
Neighborhood: 31792
Nearby homes
- $197,5003 bd1 ba1.2k sqft1010 Joree Dr, Thomasville, GA 31792Sold

- $710,0003 bd4 ba3k sqft919 Gordon Ave, Thomasville, GA 31792Sold

- $319,0003 bd3 ba2.1k sqft25 Hunters Gln, Thomasville, GA 31792Sold
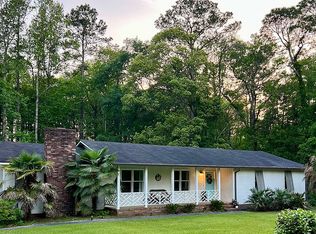
- $410,0004 bd3 ba2.7k sqft116 Lakewood Dr, Thomasville, GA 31792Off Market

- $257,0003 bd2 ba1.4k sqft85 Acacia Blvd, Thomasville, GA 31792Sold
- $228,0005 bd2 ba1.8k sqft53 Rebecca St, Thomasville, GA 31792Sold
- $200,0003 bd2 ba1.2k sqft727 Young St, Thomasville, GA 31792Sold
- $347,0004 bd4 ba2.4k sqft432 N Crawford St, Thomasville, GA 31792Sold
Nearby schools
GreatSchools rating
- 4/10Eastside Elementary SchoolGrades: PK-5Distance: 8.2 mi
- 5/10Washington Middle SchoolGrades: 6-8Distance: 9.6 mi
- 3/10Cairo High SchoolGrades: 9-12Distance: 8.3 mi


Get pre-qualified for a loan
At Zillow Home Loans, we can pre-qualify you in as little as 5 minutes with no impact to your credit score.An equal housing lender. NMLS #10287.
Sell for more on Zillow
Get a Zillow Showcase℠ listing at no additional cost and you could sell for .
$650,500
2% more
+$13,010
With Zillow Showcase(estimated)
$663,510
- Georgia
- Grady County
- Thomasville
- 31792
- 303 E Walcott St
Nearby cities
Nearby zip codes
Other Thomasville Topics
