Welcome to this charming 2008 Colonial in Berkshire Park, West Henrietta, offering nearly 2000 SF of living space including over 500 SF in the partially finished basement. This home features 3 bedrooms and 2.5 baths, perfect for comfortable living. Beautiful BREESE PARK less than 1/2-mile walking distance. Step into a stunning two-story tiled foyer, featuring a sophisticated chair rail, coat closet and a ½ bath. Large living room with crown molding and featuring a gas fireplace (Builder Upgrade) framed by large windows (Builder Upgrade). The bright and airy eat-in kitchen showcases a large bay window (Builder Upgrade), white kitchen cabinets, pantry, beautiful granite countertop (’16), stove, refrigerator (’22), dishwasher (’22) and stylish vinyl plank flooring (’16). Enjoy the convenience of first-floor laundry with dryer (’24), washer and additional storage cabinet. Upstairs, there is a loft overlooking the foyer, perfect for a desk or reading nook. You will also find three spacious bedrooms (carpets professionally cleaned '25) and 2 full baths, including a primary suite with a large walk-in closet and private bath with a shower. The partially finished basement features an egress window, PEX plumbing, a backup sump pump, furnace, and hot water tank. Additional highlights include central A/C, an ADT alarm system (ready for activation), a two-car side-load garage with a walking path to the front porch. Freezer in the garage included in the sale. Private, beautiful yard with wood deck overlooking a peaceful retention pond. No rear neighbors!! Delayed Negotiations Due Wednesday, March 12th (3/12/25) 10 AM.
Closed
$353,500
116 Longton Pl, West Henrietta, NY 14586
3beds
1,495sqft
Single Family Residence
Built in 2008
0.45 Acres Lot
$381,700 Zestimate®
$236/sqft
$2,696 Estimated rent
Home value
$381,700
$351,000 - $416,000
$2,696/mo
Zestimate® history
Owner options
List your home for rent
$2,696/mo
Rent Zestimate®
Find your next renter with Zillow Rental Manager. Plus, with online applications, you can quickly screen prospective tenants – for free.
$2,696/mo
Rent Zestimate®
Refinance and save
$2,602/mo
Est. payment
Refinancing to a lower rate could help reduce your monthly payments and save thousands over the life of the loan.
$2,602/mo
Est. payment
Explore your selling options
Work with a Zillow partner agent
Leverage their expertise and Zillow's premium Showcase listings to get your home seen by more buyers.
Get startedList with your own agent
Get your home in front of millions of buyers by listing it on Zillow.
Learn how to do itSell it yourself
Take full control of how buyers see your home on Zillow by listing For Sale by Owner (FSBO).
List your homeWhat's special
Gas fireplaceWood deckPartially finished basementFirst-floor laundrySpacious bedroomsAdt alarm systemWalk-in closet
Zillow last checked:
Listing updated:
Listed by:
Dawn V. Nowak 585-317-7749,
Keller Williams Realty Greater Rochester
Bought with:
Alison L Kykendall, 10301201063
RE/MAX Plus
Source: NYSAMLSs,MLS#: R1588032 Originating MLS: Rochester
Originating MLS: RochesterFacts & features
Interior
Bedrooms & bathrooms
- Bedrooms: 3
- Bathrooms: 3
- Full bathrooms: 2
- 1/2 bathrooms: 1
- Main level bathrooms: 1
Heating
- Gas, Forced Air
Cooling
- Central Air
Appliances
- Included: Dryer, Dishwasher, Electric Oven, Electric Range, Freezer, Gas Water Heater, Microwave, Refrigerator, Washer
- Laundry: Main Level
Features
- Entrance Foyer, Eat-in Kitchen, Granite Counters, Pantry, Sliding Glass Door(s), Storage, Solid Surface Counters, Bath in Primary Bedroom
- Flooring: Carpet, Tile, Varies, Vinyl
- Doors: Sliding Doors
- Basement: Egress Windows,Full,Partially Finished,Sump Pump
- Number of fireplaces: 1
Interior area
- Total structure area: 1,495
- Total interior livable area: 1,495 sqft
Property
Parking
- Total spaces: 2
- Parking features: Attached, Garage, Driveway, Garage Door Opener
- Attached garage spaces: 2
Features
- Levels: Two
- Stories: 2
- Patio & porch: Deck
- Exterior features: Blacktop Driveway, Deck
Lot
- Size: 0.45 Acres
- Dimensions: 140 x 130
- Features: Irregular Lot, Residential Lot
Details
- Parcel number: 2632001878400001066000
- Special conditions: Standard
- Other equipment: Satellite Dish
Construction
Type & style
- Home type: SingleFamily
- Architectural style: Colonial
- Property subtype: Single Family Residence
Materials
- Vinyl Siding, PEX Plumbing
- Foundation: Poured
- Roof: Asphalt
Condition
- Resale
- Year built: 2008
Details
- Builder model: Faber
Utilities & green energy
- Electric: Circuit Breakers
- Sewer: Connected
- Water: Connected, Public
- Utilities for property: Cable Available, High Speed Internet Available, Sewer Connected, Water Connected
Community & HOA
Community
- Security: Security System Owned
- Subdivision: Bershire Park Sec 02
Location
- Region: West Henrietta
Financial & listing details
- Price per square foot: $236/sqft
- Tax assessed value: $312,000
- Annual tax amount: $8,493
- Date on market: 3/5/2025
- Cumulative days on market: 7 days
- Listing terms: Cash,Conventional,FHA,VA Loan
Price history
| Date | Event | Price |
|---|---|---|
| 5/1/2025 | Sold | $353,500+8.8%$236/sqft |
Source:  NYSAMLSs #R1588032 Report a problem NYSAMLSs #R1588032 Report a problem | ||
| 3/13/2025 | Pending sale | $325,000$217/sqft |
Source: NYSAMLSs #R1588032 Report a problem | ||
| 3/5/2025 | Listed for sale | $325,000+81.6%$217/sqft |
Source: NYSAMLSs #R1588032 Report a problem | ||
| 4/8/2016 | Sold | $179,000-0.5%$120/sqft |
Source: NYSAMLSs #R291713 Report a problem | ||
| 2/8/2016 | Pending sale | $179,900$120/sqft |
Source: RE/MAX PLUS #R291713 Report a problem | ||
| 1/28/2016 | Listed for sale | $179,900+11.5%$120/sqft |
Source: RE/MAX PLUS #R291713 Report a problem | ||
| 4/2/2009 | Sold | $161,350$108/sqft |
Source: Public Record Report a problem | ||
Public tax history
| Year | Property taxes | Tax assessment |
|---|---|---|
| 2025 | -- | $387,000 +24% |
| 2024 | -- | $312,000 |
| 2023 | -- | $312,000 +54.5% |
| 2022 | -- | $202,000 +9% |
| 2021 | -- | $185,300 |
| 2020 | -- | $185,300 +12.3% |
| 2018 | -- | $165,000 |
| 2017 | $3,313 | $165,000 |
| 2016 | -- | $165,000 |
| 2015 | -- | $165,000 |
| 2014 | -- | $165,000 |
| 2013 | -- | $165,000 |
| 2012 | -- | $165,000 |
| 2011 | -- | $165,000 +2.2% |
| 2010 | -- | $161,400 +32.9% |
| 2009 | -- | $121,400 |
Find assessor info on the county website
Neighborhood: 14586
Nearby homes
- $500,0004 bd3 ba2.3k sqft20 Harrogate Xing, West Henrietta, NY 14586Sold
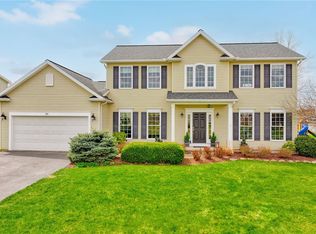
- $348,8003 bd2 ba1.5k sqft112 Longton Pl, West Henrietta, NY 14586Off Market
- $384,1003 bd2 ba1.4k sqft16 Harrogate Xing, West Henrietta, NY 14586Off Market
- $360,9003 bd2 ba1.5k sqft108 Longton Pl, West Henrietta, NY 14586Off Market
- $473,0004 bd3 ba2.4k sqft115 Longton Pl, West Henrietta, NY 14586Off Market
- $383,4004 bd3 ba1.5k sqft111 Longton Pl, West Henrietta, NY 14586Off Market
- $391,4003 bd2 ba1.4k sqft124 Longton Pl, West Henrietta, NY 14586Off Market
- $440,0003 bd3 ba2.4k sqft31 Bracknell Cir, West Henrietta, NY 14586Sold
Nearby schools
GreatSchools rating
- 6/10Mary K Vollmer Elementary SchoolGrades: 4-6Distance: 2.5 mi
- 5/10Henry V Burger Middle SchoolGrades: 7-9Distance: 2.5 mi
- 7/10Rush Henrietta Senior High SchoolGrades: 9-12Distance: 6 mi
Schools provided by the listing agent
- District: Rush-Henrietta
Source: NYSAMLSs. This data may not be complete. We recommend contacting the local school district to confirm school assignments for this home.
Sell for more on Zillow
Get a Zillow Showcase℠ listing at no additional cost and you could sell for .
$381,700
2% more
+$7,634
With Zillow Showcase(estimated)
$389,334
- New York
- Monroe County
- West Henrietta
- 14586
- 116 Longton Pl
Nearby cities
Nearby zip codes
Other West Henrietta Topics
