Welcome to 20 Harrogate Xing in Berkshire Park, a spacious 2,316 sq. ft. Colonial built in 2008, featuring 4 bedrooms & 2.5 baths. The beautiful front landscape adds to the home's charm & curb appeal. Inside a grand 2-story foyer leads to a private first-floor office. A formal dining room provides an elegant space for dinners. The huge kitchen showcases a large 10-ft island, brand-new appliances (24), large pantry & elegant pendant lighting. Enjoy the open concept layout that extends into the bright & airy morning room, featuring cathedral ceilings & a slider that opens to the large patio & backyard. The adjacent family room is warm & inviting, w/ a gas fireplace, large bay window & abundant natural light from large windows. The first-floor laundry room w/ washer, dryer & storage adds to the home’s convenience. Upstairs, the luxurious primary suite features a spacious walk-in closet w/ custom storage drawer, a spa-like bath w/ quartz countertops, double sinks, deep soaking tub, a new rain-head shower & a heated towel rack. The large storage cabinet w/ a TV in the primary suite will remain with the home. Three additional spacious bedrooms, a main bath & a large linen closet complete the second floor. Carpet updated in '17. The professionally waterproofed basement (24) ensures lasting protection & reliability, offering a dry, secure space for storage, or future finishing. Additional features of the basement include Pex plumbing, dehumidifier & ample storage with built-in shelving. Free-standing cabinet, workbench & second refrigerator in the basement are included. The furnace has been professionally serviced every year, w/ the maintenance completed for ‘25. The home also features a generator transfer station w/ a gas line, making it ready for a future generator, providing a seamless setup for backup power when needed. This backyard is perfect for relaxation & entertaining on the large patio and the grill is included, a pet invisible fence, beautiful silver maple & River birch trees line the property. Breese Park is just a short half mile walk away. Delayed Negotiations Due Wednesday, April 16, 2025 @10AM
Closed
$500,000
20 Harrogate Xing, West Henrietta, NY 14586
4beds
2,316sqft
Single Family Residence
Built in 2008
0.37 Acres Lot
$538,500 Zestimate®
$216/sqft
$2,970 Estimated rent
Home value
$538,500
$495,000 - $587,000
$2,970/mo
Zestimate® history
Owner options
List your home for rent
$2,970/mo
Rent Zestimate®
Find your next renter with Zillow Rental Manager. Plus, with online applications, you can quickly screen prospective tenants – for free.
$2,970/mo
Rent Zestimate®
Refinance and save
$3,702/mo
Est. payment
Refinancing to a lower rate could help reduce your monthly payments and save thousands over the life of the loan.
$3,702/mo
Est. payment
Explore your selling options
Work with a Zillow partner agent
Leverage their expertise and Zillow's premium Showcase listings to get your home seen by more buyers.
Get startedList with your own agent
Get your home in front of millions of buyers by listing it on Zillow.
Learn how to do itSell it yourself
Take full control of how buyers see your home on Zillow by listing For Sale by Owner (FSBO).
List your homeWhat's special
Gas fireplaceAbundant natural lightLarge patio and backyardLarge patioSpacious walk-in closetDouble sinksFirst-floor laundry room
Zillow last checked:
Listing updated:
Listed by:
Dawn V. Nowak 585-317-7749,
Keller Williams Realty Greater Rochester
Bought with:
Talha Shahid, 10401354753
Epique Realty Inc.
Source: NYSAMLSs,MLS#: R1594056 Originating MLS: Rochester
Originating MLS: RochesterFacts & features
Interior
Bedrooms & bathrooms
- Bedrooms: 4
- Bathrooms: 3
- Full bathrooms: 2
- 1/2 bathrooms: 1
- Main level bathrooms: 1
Heating
- Gas, Forced Air
Cooling
- Central Air
Appliances
- Included: Dryer, Dishwasher, Electric Oven, Electric Range, Disposal, Gas Water Heater, Microwave, Refrigerator, Washer
- Laundry: Main Level
Features
- Ceiling Fan(s), Cathedral Ceiling(s), Den, Entrance Foyer, Eat-in Kitchen, Separate/Formal Living Room, Home Office, Kitchen Island, Window Treatments
- Flooring: Tile, Varies
- Windows: Drapes
- Basement: Full,Sump Pump
- Number of fireplaces: 1
Interior area
- Total structure area: 2,316
- Total interior livable area: 2,316 sqft
Property
Parking
- Total spaces: 2
- Parking features: Attached, Garage, Driveway, Garage Door Opener
- Attached garage spaces: 2
Features
- Levels: Two
- Stories: 2
- Patio & porch: Patio
- Exterior features: Blacktop Driveway, Patio
Lot
- Size: 0.37 Acres
- Dimensions: 80 x 203
- Features: Pie Shaped Lot, Residential Lot
Details
- Parcel number: 2632001878400001067000
- Special conditions: Standard
Construction
Type & style
- Home type: SingleFamily
- Architectural style: Colonial
- Property subtype: Single Family Residence
Materials
- Vinyl Siding, PEX Plumbing
- Foundation: Block
Condition
- Resale
- Year built: 2008
Utilities & green energy
- Sewer: Connected
- Water: Connected, Public
- Utilities for property: High Speed Internet Available, Sewer Connected, Water Connected
Community & HOA
Community
- Subdivision: Berkshire Park Sec 02
Location
- Region: West Henrietta
Financial & listing details
- Price per square foot: $216/sqft
- Tax assessed value: $405,000
- Annual tax amount: $11,030
- Date on market: 4/9/2025
- Cumulative days on market: 7 days
- Listing terms: Cash,Conventional,FHA,VA Loan
Price history
| Date | Event | Price |
|---|---|---|
| 5/23/2025 | Sold | $500,000+25%$216/sqft |
Source:  NYSAMLSs #R1594056 Report a problem NYSAMLSs #R1594056 Report a problem | ||
| 4/17/2025 | Pending sale | $399,900$173/sqft |
Source: NYSAMLSs #R1594056 Report a problem | ||
| 4/9/2025 | Listed for sale | $399,900+71.9%$173/sqft |
Source: NYSAMLSs #R1594056 Report a problem | ||
| 7/30/2008 | Sold | $232,645$100/sqft |
Source: Public Record Report a problem | ||
Public tax history
| Year | Property taxes | Tax assessment |
|---|---|---|
| 2025 | -- | $405,000 |
| 2024 | -- | $405,000 |
| 2023 | -- | $405,000 +42.2% |
| 2022 | -- | $284,800 +9% |
| 2021 | -- | $261,300 |
| 2020 | -- | $261,300 +12.3% |
| 2018 | -- | $232,600 |
| 2017 | $4,068 | $232,600 |
| 2016 | -- | $232,600 |
| 2015 | -- | $232,600 |
| 2014 | -- | $232,600 |
| 2013 | -- | $232,600 |
| 2012 | -- | $232,600 |
| 2011 | -- | $232,600 |
| 2010 | -- | $232,600 |
| 2009 | -- | $232,600 |
Find assessor info on the county website
Neighborhood: 14586
Nearby homes
- $387,1003 bd2 ba1.4k sqft16 Harrogate Xing, West Henrietta, NY 14586Off Market
- $353,5003 bd3 ba1.4k sqft116 Longton Pl, West Henrietta, NY 14586Sold

- $348,8003 bd2 ba1.5k sqft112 Longton Pl, West Henrietta, NY 14586Off Market
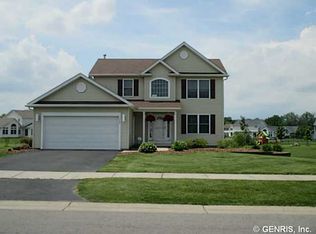
- $320,0003 bd3 ba1.2k sqft59 Westcombe Park, West Henrietta, NY 14586Sold

- $440,0003 bd3 ba2.4k sqft31 Bracknell Cir, West Henrietta, NY 14586Sold
- $384,0003 bd3 ba1.6k sqft63 Westcombe Park, West Henrietta, NY 14586Off Market
- $364,2003 bd2 ba1.5k sqft108 Longton Pl, West Henrietta, NY 14586Off Market
- $393,9003 bd2 ba1.4k sqft124 Longton Pl, West Henrietta, NY 14586Off Market
Nearby schools
GreatSchools rating
- 6/10Mary K Vollmer Elementary SchoolGrades: 4-6Distance: 2.5 mi
- 5/10Henry V Burger Middle SchoolGrades: 7-9Distance: 2.5 mi
- 7/10Rush Henrietta Senior High SchoolGrades: 9-12Distance: 6 mi
Schools provided by the listing agent
- District: Rush-Henrietta
Source: NYSAMLSs. This data may not be complete. We recommend contacting the local school district to confirm school assignments for this home.
Sell for more on Zillow
Get a Zillow Showcase℠ listing at no additional cost and you could sell for .
$538,500
2% more
+$10,770
With Zillow Showcase(estimated)
$549,270
- New York
- Monroe County
- West Henrietta
- 14586
- 20 Harrogate Xing
Nearby cities
Nearby zip codes
Other West Henrietta Topics
