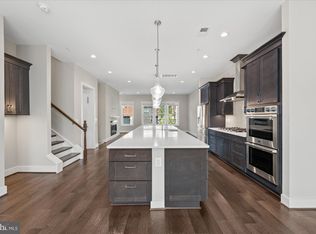
Discover this elegant home where luxury meets convenience nestled in the heart of Vienna! Featuring a seamless blend of sophistication and functionality, this well-appointed former model home located in Vienna Market Square is the epitome of modern design, accented by premium fixtures and 9' ceilings throughout. The entry level features a versatile flex space, ideal for work or play as a home office or recreation room, complete with a full bathroom and upgraded tile flooring. The main level boasts open-concept living spaces ideal for today’s contemporary lifestyle with luxury vinyl wide-plank flooring throughout. The gourmet kitchen showcases waterfall edge quartz countertops, an oversized island with farmhouse sink and instant hot water tap, upgraded stainless steel appliances, and under-cabinet lighting. The family room with bay window and custom window treatments flows effortlessly into the dining room with stylish chandelier and designer feature wall. Just off the dining room is a covered balcony with a cozy stone-surround gas fireplace. On the third level you will find the primary suite which offers a serene retreat with a luxurious spa bathroom featuring a Roman shower and dual vanities, a spacious secondary bedroom complete with its own bathroom and walk-in closet and convenient laundry center. The fourth level is home to a complete guest suite with an inviting loft, bedroom with full bathroom, and a captivating rooftop terrace for entertaining. The finished two-car garage features epoxy flooring, ceiling mounted hydraulic bike lifts, and newly built storage closet. With over $150,000 in builder options and an additional $30,000 in owner installed upgrades, this stunning home is completely turn-key! Ideally located in the highly sought-after Madison High School pyramid and conveniently located near shopping hubs and major commuter routes. Maple Avenue, with its many shops and restaurants, is just steps away. The Orange Line at Vienna-GMU Metro Station and Route 66 are just two miles away, and the Silver Line at Tysons Corner is just three miles away. If you’re looking for refined style and elevated living in the heart of Vienna, then look no further!
Sold for $1,340,000
$1,340,000
116 Market Sq NW #21, Vienna, VA 22180
3beds
2,676sqft
Townhouse
Built in 2020
-- sqft lot
$1,366,900 Zestimate®
$501/sqft
$4,418 Estimated rent
Home value
$1,366,900
$1.30M - $1.44M
$4,418/mo
Zestimate® history
Owner options
List your home for rent
$4,418/mo
Rent Zestimate®
Find your next renter with Zillow Rental Manager. Plus, with online applications, you can quickly screen prospective tenants – for free.
$4,418/mo
Rent Zestimate®
Refinance and save
$8,281/mo
Est. payment
Refinancing to a lower rate could help reduce your monthly payments and save thousands over the life of the loan.
$8,281/mo
Est. payment
Explore your selling options
Work with a Zillow partner agent
Leverage their expertise and Zillow's premium Showcase listings to get your home seen by more buyers.
Get startedList with your own agent
Get your home in front of millions of buyers by listing it on Zillow.
Learn how to do itSell it yourself
Take full control of how buyers see your home on Zillow by listing For Sale by Owner (FSBO).
List your homeWhat's special
Complete guest suiteCovered balconyFarmhouse sinkBay windowGourmet kitchenUpgraded stainless steel appliancesRecreation room
Zillow last checked:
Listing updated:
Listed by:
Kristina Bianchetta 571-388-3138,
Pearson Smith Realty, LLC,
Listing Team: Properties & Estates
Bought with:
Nicole Jennings, 668721
Compass
Source: Bright MLS,MLS#: VAFX2159064
Facts & features
Interior
Bedrooms & bathrooms
- Bedrooms: 3
- Bathrooms: 5
- Full bathrooms: 4
- 1/2 bathrooms: 1
- Main level bathrooms: 1
Rooms
- Room types: Dining Room, Bedroom 2, Kitchen, Family Room, Foyer, Bedroom 1, Loft, Recreation Room, Bathroom 1, Bathroom 3
Basement
- Area: 0
Heating
- Forced Air, Natural Gas
Cooling
- Central Air, Electric
Appliances
- Included: Gas Water Heater
Features
- Ceiling Fan(s), Combination Kitchen/Living, Dining Area, Open Floorplan, Kitchen - Gourmet, Pantry, Recessed Lighting, Walk-In Closet(s)
- Windows: Window Treatments
- Has basement: No
- Number of fireplaces: 1
Interior area
- Total structure area: 2,676
- Total interior livable area: 2,676 sqft
- Finished area above ground: 2,676
- Finished area below ground: 0
Property
Parking
- Total spaces: 2
- Parking features: Garage Faces Rear, Storage, Attached
- Attached garage spaces: 2
Accessibility
- Accessibility features: None
Features
- Levels: Four
- Stories: 4
- Pool features: None
Details
- Additional structures: Above Grade, Below Grade
- Parcel number: 0384 74 0021
- Zoning: 954
- Special conditions: Standard
Construction
Type & style
- Home type: Townhouse
- Architectural style: Contemporary
- Property subtype: Townhouse
Materials
- Brick
- Foundation: Slab
Condition
- Excellent
- New construction: Yes
- Year built: 2020
Utilities & green energy
- Sewer: Public Sewer
- Water: Public
Community & HOA
Community
- Security: Fire Sprinkler System
- Condo and coop fee: $163 monthly
- Subdivision: None Available
HOA
- Has HOA: No
- Amenities included: None
- Services included: Common Area Maintenance, Insurance, Management, Trash, Snow Removal, Water
Location
- Region: Vienna
Financial & listing details
- Price per square foot: $501/sqft
- Tax assessed value: $1,080,350
- Annual tax amount: $14,298
- Date on market: 1/12/2024
- Listing agreement: Exclusive Right To Sell
- Inclusions: Hydraulic Bike Lifts, (2) Mounted 70-inch Insignia Fire Tvs W / Sound Bar & Sub-woofers, Custom Window Blinds, Custom Curtains, Google Home Door Bell, (3) Cct Security Cameras.
- Ownership: Condominium
Price history
| Date | Event | Price |
|---|---|---|
| 2/12/2024 | Sold | $1,340,000-0.7%$501/sqft |
Source:  Bright MLS #VAFX2159064 Report a problem Bright MLS #VAFX2159064 Report a problem | ||
| 2/3/2024 | Pending sale | $1,350,000$504/sqft |
Source: Bright MLS #VAFX2159064 Report a problem | ||
| 1/16/2024 | Contingent | $1,350,000$504/sqft |
Source: Bright MLS #VAFX2159064 Report a problem | ||
| 1/12/2024 | Listed for sale | $1,350,000+2.3%$504/sqft |
Source: Bright MLS #VAFX2159064 Report a problem | ||
| 4/1/2022 | Sold | $1,320,000+0%$493/sqft |
Source: Bright MLS #VAFX2053192 Report a problem | ||
| 3/8/2022 | Pending sale | $1,319,990$493/sqft |
Source: Bright MLS #VAFX2053192 Report a problem | ||
| 3/4/2022 | Listed for sale | $1,319,990+16.3%$493/sqft |
Source: Bright MLS #VAFX2053192 Report a problem | ||
| 2/25/2021 | Sold | $1,134,990$424/sqft |
Source: Public Record Report a problem | ||
Public tax history
| Year | Property taxes | Tax assessment |
|---|---|---|
| 2025 | $14,506 +7.8% | $1,254,840 +8% |
| 2024 | $13,460 +10.4% | $1,161,890 +7.5% |
| 2023 | $12,192 +4.6% | $1,080,350 +6% |
| 2022 | $11,655 | $1,019,200 +4% |
| 2021 | -- | $980,000 |
Find assessor info on the county website
Neighborhood: 22180
Nearby homes
- $1,294,6004 bd5 ba2.6k sqft119 Market Sq NW UNIT 38, Vienna, VA 22180Off Market
- $1,400,3004 bd4 ba2.6k sqft103 Market Sq NW #30, Vienna, VA 22180Off Market
- $1,298,0003 bd5 ba2.6k sqft110 Market Sq NW UNIT 24, Vienna, VA 22180For Sale

- $1,450,0004 bd4 ba2.9k sqft129 Market Sq NW UNIT 2, Vienna, VA 22180Sold
- $1,282,6004 bd4 ba2.4k sqft104 Market Sq NW #27, Vienna, VA 22180Off Market
- $1,293,0004 bd4 ba2.6k sqft114 Market Sq NW UNIT 22, Vienna, VA 22180Off Market
- $1,333,2004 bd4 ba2.4k sqft102 Market Sq NW #28, Vienna, VA 22180Off Market
- $1,284,6004 bd4 ba2.6k sqft112 Market Sq NW #23, Vienna, VA 22180Off Market
Nearby schools
GreatSchools rating
- 10/10Louise Archer Elementary SchoolGrades: PK-6Distance: 0.5 mi
- 9/10Thoreau Middle SchoolGrades: 7-8Distance: 1.7 mi
- 9/10Madison High SchoolGrades: 9-12Distance: 0.6 mi
Schools provided by the listing agent
- Elementary: Louise Archer
- Middle: Thoreau
- High: Madison
- District: Fairfax County Public Schools
Source: Bright MLS. This data may not be complete. We recommend contacting the local school district to confirm school assignments for this home.
Get a cash offer in 3 minutes
Find out how much your home could sell for in as little as 3 minutes with a no-obligation cash offer.
Estimated market value
$1,366,900
Get a cash offer in 3 minutes
Find out how much your home could sell for in as little as 3 minutes with a no-obligation cash offer.
Estimated market value
$1,366,900
- Virginia
- Fairfax County
- Vienna
- 22180
- 116 Market Sq NW Unit 21
Nearby cities
Nearby zip codes
Other Vienna Topics
