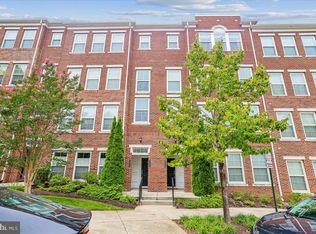
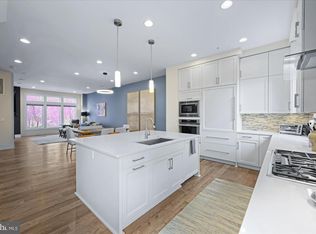
A luxury townhome in the heart of downtown Vienna, just steps from the historic Church Street, W&OD Trail, Whole Foods, restaurants and boutique shops. Built in 2021 and extensively upgraded with over $150,000 in premium improvements, this home offers sophisticated low-maintenance living with a spacious rooftop terrace, a covered outdoor balcony with a gas fireplace, open-concept Living/Kitchen/Dining with built-in shelving, high-end kitchen appliances, quartz counter tops, and a slider to the balcony. It features 2-zone hvac system for comfortable climate control, a two-car garage with beautiful epoxy flooring, and additional storage space accessible from the garage. Enjoy walking to restaurants, coffee shops, outdoor concerts in downtown Vienna, the bike trail, the Post Office, the new public library, and Vienna Community Center, all from the quiet and privacy of your home. The schools are Madison HS pyramid with highly ranked Louise Archer elementary nearby. Tysons Corner and Vienna Metro station are just minutes away, and the commute to DC is 14 miles on I66. Click on the attached video tours for interactive floor plans. This home is part of both Condo ownership and HOA Association.
Pending
$1,298,000
110 Market Sq NW Unit 24, Vienna, VA 22180
3beds
2,676sqft
Townhouse
Built in 2021
-- sqft lot
$1,277,600 Zestimate®
$485/sqft
$328/mo HOA
What's special
Slider to the balconySpacious rooftop terraceHigh-end kitchen appliancesQuartz counter topsBuilt-in shelving
- 53 days |
- 674 |
- 14 |
Zillow last checked:
Listing updated:
Listed by:
Dorota Dyman 703-926-1217,
Samson Properties 7033194000,
Co-Listing Agent: David Raffinengo 571-316-6100,
Samson Properties
Source: Bright MLS,MLS#: VAFX2323424
Facts & features
Interior
Bedrooms & bathrooms
- Bedrooms: 3
- Bathrooms: 5
- Full bathrooms: 4
- 1/2 bathrooms: 1
- Main level bathrooms: 1
Rooms
- Room types: Living Room, Dining Room, Bedroom 2, Bedroom 3, Kitchen, Game Room, Foyer, Bedroom 1, Laundry, Bathroom 1, Bathroom 2, Bathroom 3, Full Bath, Half Bath
Bedroom 1
- Level: Upper
Bedroom 2
- Level: Upper
Bedroom 3
- Features: Attached Bathroom, Flooring - Luxury Vinyl Plank, Window Treatments
- Level: Upper
Bathroom 1
- Level: Lower
Bathroom 2
- Level: Upper
Bathroom 3
- Level: Upper
Dining room
- Level: Main
Foyer
- Level: Lower
Other
- Level: Upper
Game room
- Level: Upper
Half bath
- Level: Main
Kitchen
- Level: Main
Laundry
- Level: Upper
Living room
- Level: Main
Heating
- Forced Air, Natural Gas
Cooling
- Central Air, Electric
Appliances
- Included: Microwave, Dryer, Washer, Dishwasher, Cooktop, Disposal, Exhaust Fan, Oven, Refrigerator, Stainless Steel Appliance(s), Gas Water Heater
- Laundry: Has Laundry, Main Level, Laundry Room
Features
- Kitchen Island, Ceiling Fan(s), Dining Area, Crown Molding, Open Floorplan, Kitchen - Gourmet, Recessed Lighting, Walk-In Closet(s), 9'+ Ceilings, Dry Wall
- Flooring: Ceramic Tile, Luxury Vinyl, Wood
- Windows: Bay/Bow, Window Treatments
- Has basement: No
- Number of fireplaces: 1
- Fireplace features: Stone
Interior area
- Total structure area: 2,676
- Total interior livable area: 2,676 sqft
- Finished area above ground: 2,676
- Finished area below ground: 0
Video & virtual tour
Property
Parking
- Total spaces: 2
- Parking features: Storage, Garage Faces Rear, Garage Door Opener, Inside Entrance, Other, Attached, Off Street
- Attached garage spaces: 2
Accessibility
- Accessibility features: None
Features
- Levels: Four
- Stories: 4
- Exterior features: Sidewalks
- Pool features: None
- Has view: Yes
- View description: Courtyard, Other, Street
Lot
- Features: No Thru Street, Vegetation Planting, Suburban
Details
- Additional structures: Above Grade, Below Grade
- Parcel number: 0384 74 0024
- Zoning: 954
- Special conditions: Standard
Construction
Type & style
- Home type: Townhouse
- Architectural style: Contemporary
- Property subtype: Townhouse
Materials
- Brick, Combination
- Foundation: Slab
Condition
- Excellent
- New construction: No
- Year built: 2021
Details
- Builder model: HANCOCK ELEV 1
Utilities & green energy
- Sewer: Public Sewer
- Water: Public
- Utilities for property: Water Available, Underground Utilities
Community & HOA
Community
- Security: Security System
- Condo and coop fee: $231 monthly
- Subdivision: None Available
HOA
- Has HOA: Yes
- Amenities included: Other
- Services included: Water, Snow Removal, Other, Reserve Funds, Trash, Common Area Maintenance
- HOA fee: $97 monthly
- HOA name: VIENNA MARKET ASSOCIATION INC
- Second HOA name: Legum & Norman
Location
- Region: Vienna
Financial & listing details
- Price per square foot: $485/sqft
- Tax assessed value: $1,267,390
- Annual tax amount: $17,027
- Date on market: 6/24/2026
- Listing agreement: Exclusive Right To Sell
- Listing terms: Conventional,FHA,VA Loan,Cash
- Ownership: Fee Simple
Estimated market value
$1,277,600
$1.21M - $1.34M
$4,504/mo
Price history
| Date | Event | Price |
|---|---|---|
| 8/5/2026 | Pending sale | $1,298,000$485/sqft |
Source:  Bright MLS #VAFX2323424 Report a problem Bright MLS #VAFX2323424 Report a problem | ||
| 7/31/2026 | Contingent | $1,298,000$485/sqft |
Source: Bright MLS #VAFX2323424 Report a problem | ||
| 6/26/2026 | Listed for sale | $1,298,000-0.2%$485/sqft |
Source: Bright MLS #VAFX2323424 Report a problem | ||
| 6/24/2026 | Listing removed | $1,300,000$486/sqft |
Source: Bright MLS #VAFX2306784 Report a problem | ||
| 6/12/2026 | Price change | $1,300,000-2.3%$486/sqft |
Source: Bright MLS #VAFX2306784 Report a problem | ||
| 5/10/2026 | Price change | $1,330,000-2.6%$497/sqft |
Source: Bright MLS #VAFX2306784 Report a problem | ||
| 5/1/2026 | Listed for sale | $1,365,000+13.8%$510/sqft |
Source: Bright MLS #VAFX2306784 Report a problem | ||
| 3/30/2021 | Sold | $1,199,990$448/sqft |
Source: Public Record Report a problem | ||
Public tax history
| Year | Property taxes | Tax assessment |
|---|---|---|
| 2025 | -- | $1,254,840 +8% |
| 2024 | -- | $1,161,890 |
| 2023 | -- | $1,161,890 +14% |
| 2022 | -- | $1,019,200 +4% |
| 2021 | -- | $980,000 |
Find assessor info on the county website
Monthly payment
Est. payment
Payment breakdown
Explore the cost of this home by adjusting the details. Changes won't be saved.Climate risks
Neighborhood: 22180
Nearby schools
GreatSchools rating
- 10/10Louise Archer Elementary SchoolGrades: PK-6Distance: 0.5 mi
- 9/10Thoreau Middle SchoolGrades: 7-8Distance: 1.8 mi
- 9/10Madison High SchoolGrades: 9-12Distance: 0.6 mi
Schools provided by the listing agent
- Elementary: Louise Archer
- Middle: Thoreau
- High: Madison
- District: Fairfax County Public Schools
Source: Bright MLS. This data may not be complete. We recommend contacting the local school district to confirm school assignments for this home.
- $1,280,8004 bd4 ba2.4k sqft104 Market Sq NW #27, Vienna, VA 22180Off Market
- $1,293,4004 bd4 ba2.6k sqft114 Market Sq NW UNIT 22, Vienna, VA 22180Off Market
- $1,332,0004 bd4 ba2.4k sqft102 Market Sq NW #28, Vienna, VA 22180Off Market
- $1,284,5004 bd4 ba2.6k sqft112 Market Sq NW #23, Vienna, VA 22180Off Market
- $1,325,0004 bd4 ba2.4k sqft106 Market Sq NW #26, Vienna, VA 22180Sold
- $1,365,3004 bd4 ba2.6k sqft108 Market Sq NW #25, Vienna, VA 22180Off Market
- $1,272,3003 bd5 ba2.4k sqft114 Market Sq NW, Vienna, VA 22180Off Market
- $1,264,2003 bd5 ba2.6k sqft110 Market Sq NW, Vienna, VA 22180Off Market
A local agent can set up tours, give advice and negotiate with sellers.
Similar homes
- $730,0002 bd3 ba2.2k sqft2993 Rittenhouse Cir Unit 90, Fairfax, VA 22031For Sale
 MLS ID #VAFX2328828, Eileen Smith, Berkshire Hathaway HomeServices PenFed Realty. Bright MLS
 - $1,290,0004 bd4 ba2.4k sqft406 Barlow Pl, Bethesda, MD 20814For Sale
 MLS ID #MDMC2209652, Annabel Burch-Murton, Compass. Bright MLS
 - $1,260,0004 bd4 ba2.5k sqft137 Winsome Cir, Bethesda, MD 20814For Sale
 MLS ID #MDMC2223664, Kelly Lee, TTR Sotheby's International Realty. Bright MLS
 - $1,180,0004 bd5 ba3.1k sqft5139 Brawner Pl, Alexandria, VA 22304For Sale
 MLS ID #VAAX2060314, Aaron Podolsky, Compass. Bright MLS
 - $749,9003 bd3 ba2.4k sqftMount Vineyard, Fairfax, VA 22030For SaleMLS ID #VAFC2008598, Cheantae Lewis, Century 21 Redwood Realty. Bright MLS
- $925,0004 bd5 ba3.2k sqftOverlook At Lowes Island Condo, Sterling, VA 20165For SaleMLS ID #VALO2130880, Viktar Kutsevich, Samson Properties. Bright MLS
- $875,0003 bd4 ba3k sqft21884 Fieldthorn Ter, Ashburn, VA 20148For SaleMLS ID #VALO2134030, Karen Reynoso, Real Broker, LLC. Bright MLS
- $874,9503 bd4 ba2.6k sqft6701 Ordsall St, Alexandria, VA 22315For SaleMLS ID #VAFX2333328, Cindy Schneider, Long & Foster Real Estate, Inc.. Bright MLS
- $1,100,0005 bd4 ba3.5k sqft25975 Krebs Ln, Chantilly, VA 20152For SaleMLS ID #VALO2133304, Daan De Raedt, Property Collective. Bright MLS
- $949,8004 bd4 ba3.2k sqft42628 Beckett Ter, Ashburn, VA 20148For SaleMLS ID #VALO2131308, Ulviye Akhtar, Pearson Smith Realty, LLC. Bright MLS
- $669,0003 bd3 ba2.1k sqft42790 Cedar Hedge St, Chantilly, VA 20152For SaleMLS ID #VALO2133532, Nicole Hillyard, RE/MAX Gateway, LLC. Bright MLS
- $749,0003 bd3 ba2.3k sqft4130 Legato Rd Unit 54, Fairfax, VA 22033For SaleMLS ID #VAFX2321914, Helaine Newman, Berkshire Hathaway HomeServices PenFed Realty. Bright MLS
- $1,289,9994 bd3 ba3k sqft6416 Tisdale Ter, Bethesda, MD 20817For SaleMLS ID #MDMC2237968, Catelin Schwarz, NextHome Envision. Bright MLS
- $885,0004 bd4 ba2.2k sqft4434 Fair Lakes Ct, Fairfax, VA 22033For SaleMLS ID #VAFX2318852, Denean Lee Jones, Redfin Corporation. Bright MLS
- $1,480,0004 bd4 ba3.4k sqft6113 Goldtree Way, Bethesda, MD 20817For SaleMLS ID #MDMC2232952, Marcela Zoccali, Compass. Bright MLS
- $889,9003 bd4 ba3.2k sqft42300 Crawford Ter, Ashburn, VA 20148For SaleMLS ID #VALO2133208, Jennifer Young, Keller Williams Realty. Bright MLS
- $1,035,0003 bd3 ba2.9k sqftPotomac Yard, Alexandria, VA 22301For SaleMLS ID #VAAX2062570, Irina Babb, Samson Properties. Bright MLS
- $1,050,0004 bd4 ba2.6k sqftCameron Station, Alexandria, VA 22304For SaleMLS ID #VAAX2063552, Bob Chew, Samson Properties. Bright MLS
- $835,0003 bd4 ba2.2k sqft3683 Ambrose Hills Rd, Falls Church, VA 22041For SaleMLS ID #VAFX2326688, Fariba Ferdowsi, Compass. Bright MLS
- $700,0003 bd4 ba2.4k sqft46834 Mountain Laurel Ter, Sterling, VA 20164For SaleMLS ID #VALO2132656, Rajiv Vashist, Pearson Smith Realty, LLC. Bright MLS
