Skip main navigation
Off market
  • $1,801,500

    116 Marys Chapel Ct, Osprey, FL 34229

    5beds
    4,489sqft
    Single Family Residence
    Built in 2000
    0.42 Acres Lot
    $1,801,500 Zestimate®
    $401/sqft
    $7,433 Estimated rent

    Home value

    $1,801,500

    $1.60M - $2.04M

    $7,433/mo

    Zestimate® history
    Loading
    Loading...

    Owner options

    List your home for rent

    $7,433/mo

    Rent Zestimate®

    Find your next renter with Zillow Rental Manager. Plus, with online applications, you can quickly screen prospective tenants – for free.

    Learn more

    $7,433/mo

    Rent Zestimate®

    Refinance and save

    $11,810/mo

    Est. payment

    Refinancing to a lower rate could help reduce your monthly payments and save thousands over the life of the loan.

    See today's rates

    $11,810/mo

    Est. payment

    Explore your selling options

    Work with a Zillow partner agent

    Leverage their expertise and Zillow's premium Showcase listings to get your home seen by more buyers.

    Get started

    List with your own agent

    Get your home in front of millions of buyers by listing it on Zillow.

    Learn how to do it

    Sell it yourself

    Take full control of how buyers see your home on Zillow by listing For Sale by Owner (FSBO).

    List your home

    What's special

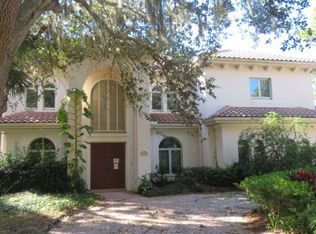
    Welcome home to your tropical retreat at the end of a private cul-de-sac in the exclusive Oaks Bayside Community. This custom Baron Construction home with over 4400 sq. ft of light and airy indoor living space was built in 2000 and is being offered for sale by the original owners. Recent updates(2020) include new roof with transferable 20 year labor warranty and new clear view screen on spacious lanai. The home features 5 bedrooms, 4 and a half baths, office, oversize 3 car garage, ample closets and storage areas. The gourmet kitchen, adjacent to the family room includes a Viking gas range top, Sub-Zero refrigerator, new quartz counters and oversized granite island. There is a walk in pantry, enclosed desk and butlers closet, dry bar and breakfast nook. The very livable floor plan features separated bedroom areas, a luxurious Master suite, a Jack and Jill suite, a guest suite complete with wet bar and a fifth bedroom with pool entry. The perfect blend of elegant and casual living with updated hickory wood floors, crown moulding, formal living room with 12 ft coffered ceilings, gas fireplace and aquarium window overlooking beautiful lanai area with heated pool and spa, outdoor grill and shower . This special home on the Bayside of the Oaks includes guarded security and community dock. Enjoy the many benefits of your required Oaks Club membership and all it has to offer including 2 Exceptional Golf Courses for year round play, Premier Tennis Program, Croquet, Resort style pool, Bocce Ball, Pickle Ball, Fitness center and a Grand Clubhouse with many dining options, social activities and events. Enjoy easy access to the Legacy Trail, Siesta Key Beach, Casey Key, numerous parks and fine schools including top rated Pine View School.

    This property is off market, which means it's not currently listed for sale or rent on Zillow. This may be different from what's available on other websites or public sources.

    Originating MLS: Sarasota - Manatee

    Facts & features

    Interior

    Bedrooms & bathrooms
    • Bedrooms: 5
    • Bathrooms: 5
    • Full bathrooms: 4
    • 1/2 bathrooms: 1
    Heating
    • Heat pump, Radiant, Electric
    Cooling
    • Central
    Appliances
    • Included: Dishwasher, Dryer, Garbage disposal, Microwave, Refrigerator, Washer
    • Laundry: Laundry Room
    Features
    • Ceiling Fans(s), Eating Space In Kitchen, Master Bedroom Downstairs, Split Bedroom, Walk-In Closet(s), Crown Molding, Kitchen/Family Room Combo, Solid Surface Counters, Window Treatments, In Wall Pest System, Dry Bar, Coffered Ceiling(s), Pest Guard System
    • Flooring: Tile, Carpet, Hardwood
    • Windows: Window Treatments
    • Fireplace features: Living Room, Gas
    Interior area
    • Structure area source: Public Records
    • Total interior livable area: 4,489 sqft

    Property

    Parking
    • Total spaces: 3
    • Parking features: Garage - Attached
    Features
    • Levels: One
    • Patio & porch: Patio, Screened, Covered, Enclosed
    • Exterior features: Stucco
    • Pool features: Heated, In Ground, Screen Enclosure
    • Has spa: Yes
    • Spa features: Heated, In Ground
    Lot
    • Size: 0.42 Acres
    • Features: Cul-de-sac
    • Residential vegetation: Mature Landscaping, Trees/Landscaped
    Details
    • Parcel number: 0143030009
    • Zoning: RSF1

    Construction

    Type & style
    • Home type: SingleFamily
    • Architectural style: Traditional
    • Property subtype: Single Family Residence
    Materials
    • masonry
    • Foundation: Concrete
    • Roof: Tile
    Condition
    • Year built: 2000

    Utilities & green energy

    • Sewer: Public Sewer
    • Water: Public
    • Utilities for property: Sewer Connected, Sprinkler Well, Street Lights, Underground Utilities, Cable Connected, Propane

    Community & HOA

    Community
    • Security: Gated Community
    • Subdivision: OAKS
    HOA
    • Has HOA: Yes
    • Amenities included: Security, Dock, Gated
    • Services included: Security, Private Road, Escrow Reserves Fund, 24-Hour Guard
    • HOA fee: $350 monthly
    Location
    • Region: Osprey

    Financial & listing details

    • Price per square foot: $401/sqft
    • Tax assessed value: $1,584,800
    • Annual tax amount: $16,365
    • Listing terms: Cash, Conventional
    • Ownership: Fee Simple

    Price history

    DateEventPrice
    4/6/2021Sold$1,079,000$240/sqft
    Source: Public Record Report a problem
    2/5/2021Pending sale$1,079,000$240/sqft
    Source: Stellar MLS #A4485235 Report a problem
    12/14/2020Listed for sale$1,079,000+10.2%$240/sqft
    Source: CROWN PROPERTIES GROUP INC #A4485235 Report a problem
    6/15/2016Listing removed$979,000$218/sqft
    Source: CROWN PROPERTIES GROUP INC #A4134695 Report a problem
    10/18/2015Listed for sale$979,000+1466.4%$218/sqft
    Source: CROWN PROPERTIES GROUP INC #A4134695 Report a problem
    2/8/1999Sold$62,500+38.9%$14/sqft
    Source: Public Record Report a problem
    12/30/1993Sold$45,000$10/sqft
    Source: Public Record Report a problem

    Public tax history

    YearProperty taxesTax assessment
    2025$16,365 +4.4%$1,353,844 +3.6%
    2024$15,673 +3%$1,307,234 +3%
    2023$15,217 +10%$1,269,159 +10.8%
    2022$13,835 +65.9%$1,145,300 +72.9%
    2021$8,338 +2.4%$662,383 +4.4%
    2020$8,146 -6.7%$634,500 -7.7%
    2019$8,731 $687,067 +1.9%
    2018$8,731 +2%$674,256 +2.1%
    2017$8,556 -1.8%$660,388 -6.1%
    2016$8,712 $703,500 -5.5%
    2015$8,712 +0.3%$744,200 +18.5%
    2014$8,683 0%$627,794
    2013$8,683 +2.7%$627,794 +1.7%
    2012$8,456 -3.7%$617,300 -5.3%
    2011$8,777 -15.1%$652,100 -12.9%
    2010$10,332 +10.4%$748,654 +2.7%
    2009$9,361 $728,972 +0.1%
    2008$9,361 +0.8%$728,244 +3%
    2007$9,286 $707,033 +2.5%
    2006-- $689,788 +3%
    2005-- $669,697 +3%
    2004$9,813 -1.2%$650,191 +1.9%
    2003$9,933 +2.2%$638,068 +2.4%
    2002$9,716 +7.3%$623,113 +1.6%
    2001$9,052 +737.1%$613,300 +733.3%
    2000$1,081 $73,600
    Find assessor info on the county website

    Neighborhood: 34229

    Nearby schools

    GreatSchools rating
    Schools provided by the listing agent
    • Elementary: Laurel Nokomis Elementary
    • Middle: Laurel Nokomis Middle
    • High: Venice Senior High

    Source: The MLS. This data may not be complete. We recommend contacting the local school district to confirm school assignments for this home.

    Get a cash offer in 3 minutes
    Find out how much your home could sell for in as little as 3 minutes with a no-obligation cash offer.
    Estimated market value
    $1,801,500
    Get a cash offer in 3 minutes
    Find out how much your home could sell for in as little as 3 minutes with a no-obligation cash offer.
    Estimated market value
    $1,801,500