SELLERS SAY SELL! BEST PRICED 4 BED IN THE OAKS - MAJOR UPDATES ALLOW IMMEDIATE MOVE IN - NO REMODELING NEEDED! FRESH STYLE....FRESH PRICE! Behind the gates of The Oaks - Bayside, this beautifully redesigned estate presents a rare opportunity to enjoy refined country club living at a compelling new value. Updated and thoughtfully improved with designer transitional style - 140 Sugar Mill Drive offers ultimate privacy with lush landscaping, elegant interiors and resort living. Thoughtfully created for refined entertaining and everyday comfort, you'll enjoy 4 bedrooms and 4 full baths - all on one level - within a bright, open floor plan with custom architectural details throughout. The impressive chef’s kitchen is both stylish and functional, featuring Silestone countertops, premium Sub-Zero and Wolf appliances, an expansive island with seating and a striking bar—perfect for hosting gatherings or enjoying relaxed mornings at home. Separate dining and living spaces allow room for dedicated entertaining - making any occasion a treat! The private primary suite is "magazine worthy" - a sublime but peaceful retreat complete with a tremendous walk-in closet, custom built-ins and a beautifully appointed bath showcasing dual vanities, quartz countertops and a seamless walk-in glass shower. The home is truly a split plan - offering privacy with three additional suites - perfect for guests, a study or exercise/hobby room. The home takes every advantage of space and storage - and you'll be the envy of the neighborhood with the "thought of everything" laundry room and spacious garage. Step outside to exceptional outdoor living - designed for year-round Florida enjoyment. The expansive screened lanai features a heated pool and spa, elegant travertine pool deck, turfed yard with putting-green surface (only home in the Oaks) and new remote-controlled hurricane screens. Surrounded by mature, lush landscaping and a privacy wall, you'll feel the design intent for ultimate seclusion and relaxation. The home not only looks beautiful - it's been maintained to provide peace of mind with a newer roof (2021); impact-rated windows & doors (2021); 2 new HVAC units with UV purification (2021); motorized exterior hurricane shutters (2025); air conditioned garage and hurricane doors; 500 gallon propane tank (2022); electrical service panel (2021); rear yard golf turf (2025) and fresh interior & exterior paint. The Oaks - Bayside is a gated neighborhood with a private day dock on Little Sarasota Bay - perfect for launching kayaks or simply enjoying the sunset. The Oaks is one of the region’s most prestigious 24-hour guard-gated country club communities, residents enjoy an extraordinary lifestyle that includes: two championship 18-hole golf courses; three dining options and ballroom; tennis with 12 Har-Tru Hydro-Grid tennis courts; four pickleball courts; croquet lawns; fitness center and Junior Olympic heated pool; bocce, basketball, playground and extensive social opportunities. Perfectly located west of the trail in Osprey, you're just minutes from Sarasota's outstanding dining and cultural offerings, gorgeous beaches, Legacy Trail and Pine View School for the Gifted. A wonderful opportunity to enjoy Florida's ideal county club lifestyle! (Club membership is required with no waitlist at the current time.)
Sold for $1,325,000
$1,325,000
140 Sugar Mill Dr, Osprey, FL 34229
4beds
3,286sqft
Single Family Residence
Built in 1989
0.34 Acres Lot
$1,324,800 Zestimate®
$403/sqft
$6,320 Estimated rent
Home value
$1,324,800
$1.22M - $1.44M
$6,320/mo
Zestimate® history
Owner options
List your home for rent
$6,320/mo
Rent Zestimate®
Find your next renter with Zillow Rental Manager. Plus, with online applications, you can quickly screen prospective tenants – for free.
$6,320/mo
Rent Zestimate®
Refinance and save
$9,122/mo
Est. payment
Refinancing to a lower rate could help reduce your monthly payments and save thousands over the life of the loan.
$9,122/mo
Est. payment
Explore your selling options
Work with a Zillow partner agent
Leverage their expertise and Zillow's premium Showcase listings to get your home seen by more buyers.
Get startedList with your own agent
Get your home in front of millions of buyers by listing it on Zillow.
Learn how to do itSell it yourself
Take full control of how buyers see your home on Zillow by listing For Sale by Owner (FSBO).
List your homeWhat's special
Heated pool and spaAir conditioned garageExpansive screened lanaiExpansive island with seatingThree additional suitesSpacious garageQuartz countertops
Zillow last checked:
Listing updated:
Listed by:
Monica Verinder 941-704-4040,
COLDWELL BANKER REALTY 941-383-6411
Bought with:
Ethel Lovelace, 0598345
MICHAEL SAUNDERS & COMPANY
Mina Johnson, 3379013
MICHAEL SAUNDERS & COMPANY
Source: Stellar MLS,MLS#: A4684805 Originating MLS: Sarasota - Manatee
Originating MLS: Sarasota - Manatee
Facts & features
Interior
Bedrooms & bathrooms
- Bedrooms: 4
- Bathrooms: 4
- Full bathrooms: 4
Primary bedroom
- Features: Ceiling Fan(s), En Suite Bathroom, Walk-In Closet(s)
- Level: First
Bedroom 2
- Features: Built-In Shelving, Built-in Features, Built-in Closet
- Level: First
Bedroom 3
- Features: Walk-In Closet(s)
- Level: First
Bedroom 4
- Features: Ceiling Fan(s), En Suite Bathroom, Walk-In Closet(s)
- Level: First
Primary bathroom
- Features: Dual Sinks, En Suite Bathroom, Makeup/Vanity Space, Tub with Separate Shower Stall, Water Closet/Priv Toilet
- Level: First
Bathroom 2
- Features: Shower No Tub, Single Vanity
- Level: First
Bathroom 3
- Features: Tub With Shower
- Level: First
Bathroom 4
- Features: En Suite Bathroom, Shower No Tub, Single Vanity
- Level: First
Dining room
- Level: First
Family room
- Level: First
Kitchen
- Features: Stone Counters
- Level: First
Living room
- Level: First
Heating
- Central
Cooling
- Central Air
Appliances
- Included: Oven, Cooktop, Dishwasher, Disposal, Dryer, Freezer, Microwave, Range Hood, Washer
- Laundry: Laundry Room
Features
- Cathedral Ceiling(s), Ceiling Fan(s), Crown Molding, Eating Space In Kitchen, High Ceilings, Kitchen/Family Room Combo, Primary Bedroom Main Floor, Solid Wood Cabinets, Stone Counters, Vaulted Ceiling(s), Walk-In Closet(s)
- Flooring: Luxury Vinyl, Tile
- Doors: French Doors
- Windows: Window Treatments, Hurricane Shutters, Hurricane Shutters/Windows
- Has fireplace: Yes
- Fireplace features: Family Room, Gas
Interior area
- Total structure area: 4,668
- Total interior livable area: 3,286 sqft
Property
Parking
- Total spaces: 2
- Parking features: Garage - Attached
- Attached garage spaces: 2
Features
- Levels: One
- Stories: 1
- Exterior features: Dog Run, Irrigation System, Lighting
- Has private pool: Yes
- Pool features: Heated, In Ground, Lighting, Outside Bath Access
- Has spa: Yes
- Spa features: Heated, In Ground
- Fencing: Masonry
- Has view: Yes
- View description: Garden, Trees/Woods
Lot
- Size: 0.34 Acres
- Features: Level, Private
Details
- Parcel number: 0143030012
- Zoning: RSF1
- Special conditions: None
Construction
Type & style
- Home type: SingleFamily
- Property subtype: Single Family Residence
Materials
- Block, Stucco
- Foundation: Slab
- Roof: Tile
Condition
- New construction: No
- Year built: 1989
Utilities & green energy
- Sewer: Public Sewer
- Water: Public
- Utilities for property: Cable Connected, Electricity Connected, Propane, Sewer Connected, Sprinkler Recycled, Underground Utilities, Water Connected
Community & HOA
Community
- Features: Clubhouse, Deed Restrictions, Gated Community - Guard, Golf Carts OK, Irrigation-Reclaimed Water, Park, Playground, Pool, Restaurant, Sidewalks, Tennis Court(s)
- Pet fee: $0 monthly
- Subdivision: OAKS
HOA
- Has HOA: Yes
- Amenities included: Clubhouse, Fitness Center, Gated, Golf Course, Pickleball Court(s), Pool, Recreation Facilities, Security, Tennis Court(s)
- Services included: Private Road, Security
- HOA fee: $483 monthly
- HOA name: Access Management/ Hope Root
- HOA phone: 813-607-2220
Location
- Region: Osprey
Financial & listing details
- Price per square foot: $403/sqft
- Tax assessed value: $1,128,400
- Annual tax amount: $12,039
- Date on market: 3/10/2026
- Cumulative days on market: 314 days
- Listing terms: Cash,Conventional,VA Loan
- Ownership: Fee Simple
- Total actual rent: 0
- Electric utility on property: Yes
- Road surface type: Paved, Asphalt
Price history
| Date | Event | Price |
|---|---|---|
| 6/16/2026 | Sold | $1,325,000-5.3%$403/sqft |
Source:  Stellar MLS #A4684805 Report a problem Stellar MLS #A4684805 Report a problem | ||
| 5/4/2026 | Pending sale | $1,399,000$426/sqft |
Source: Stellar MLS #A4684805 Report a problem | ||
| 4/24/2026 | Price change | $1,399,000-17.5%$426/sqft |
Source: Stellar MLS #A4684805 Report a problem | ||
| 3/30/2026 | Price change | $1,695,000-3.1%$516/sqft |
Source: Stellar MLS #A4684805 Report a problem | ||
| 3/10/2026 | Listed for sale | $1,749,990-11.2%$533/sqft |
Source: Stellar MLS #A4684805 Report a problem | ||
| 3/1/2026 | Listing removed | $1,970,000$600/sqft |
Source: Stellar MLS #A4655736 Report a problem | ||
| 6/13/2025 | Listed for sale | $1,970,000+164.4%$600/sqft |
Source: Stellar MLS #A4655736 Report a problem | ||
| 4/16/2021 | Sold | $745,000-6.9%$227/sqft |
Source: Stellar MLS #A4481376 Report a problem | ||
| 2/8/2021 | Pending sale | $800,000$243/sqft |
Source: Stellar MLS #A4481376 Report a problem | ||
| 1/14/2021 | Listing removed | -- |
Source: Stellar MLS Report a problem | ||
| 1/3/2021 | Listed for sale | $800,000$243/sqft |
Source: Stellar MLS #A4481376 Report a problem | ||
| 12/10/2020 | Pending sale | $800,000$243/sqft |
Source: COLDWELL BANKER REALTY #A4481376 Report a problem | ||
| 10/19/2020 | Listed for sale | $800,000-11.1%$243/sqft |
Source: COLDWELL BANKER REALTY #A4481376 Report a problem | ||
| 4/3/2020 | Listing removed | $900,000$274/sqft |
Source: Coldwell Banker Realty - Longboat Key #A4449081 Report a problem | ||
| 10/17/2019 | Listed for sale | $900,000$274/sqft |
Source: COLDWELL BANKER RES R E #A4449081 Report a problem | ||
| 7/17/2019 | Listing removed | $900,000$274/sqft |
Source: Coldwell Banker Residential Real Estate - Longboat Key #A4435284 Report a problem | ||
| 5/24/2019 | Listed for sale | $900,000+15.4%$274/sqft |
Source: COLDWELL BANKER RES R E #A4435284 Report a problem | ||
| 1/31/2005 | Sold | $780,000$237/sqft |
Source: Public Record Report a problem | ||
Public tax history
| Year | Property taxes | Tax assessment |
|---|---|---|
| 2025 | $12,040 +8.5% | $1,002,023 +8% |
| 2024 | $11,100 +3.1% | $928,205 +3% |
| 2023 | $10,766 +9% | $901,170 +9.7% |
| 2022 | $9,875 +54.7% | $821,500 +60.7% |
| 2021 | $6,382 -0.4% | $511,123 +1.4% |
| 2020 | $6,409 +3.2% | $504,066 +2.3% |
| 2019 | $6,210 | $492,733 +1.9% |
| 2018 | $6,210 +2.1% | $483,546 +2.1% |
| 2017 | $6,082 -1.6% | $473,600 -15.3% |
| 2016 | $6,183 | $559,200 -3.9% |
| 2015 | $6,183 | $582,100 +29.3% |
| 2014 | $6,183 +0.4% | $450,226 |
| 2013 | $6,160 +2.7% | $450,226 +1.7% |
| 2012 | $5,998 -6.4% | $442,700 -8% |
| 2011 | $6,409 -16.8% | $481,300 -14.6% |
| 2010 | $7,702 -16.9% | $563,500 -12.5% |
| 2009 | $9,270 | $644,000 -11.9% |
| 2008 | $9,270 -3.7% | $730,600 -1.7% |
| 2007 | $9,624 | $743,400 -10.7% |
| 2006 | -- | $832,700 +15% |
| 2005 | -- | $724,100 +10.1% |
| 2004 | $10,166 +1.5% | $657,500 +5% |
| 2003 | $10,014 +12.1% | $626,400 +12.5% |
| 2002 | $8,930 +19.2% | $557,000 +14% |
| 2001 | $7,494 +13% | $488,700 +14.6% |
| 2000 | $6,633 | $426,400 |
Find assessor info on the county website
Neighborhood: 34229
Nearby homes
- $2,731,9005 bd8 ba5.5k sqft134 Marys Chapel Ct, Osprey, FL 34229Off Market
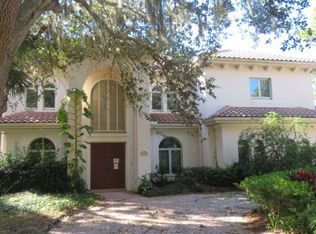
- $1,892,6004 bd5 ba4.8k sqft166 Sugar Mill Dr, Osprey, FL 34229Off Market

- $1,415,5000.41 Acres141 Sugar Mill Dr, Osprey, FL 34229Off Market

- $1,352,5003 bd3 ba3.4k sqft174 Sugar Mill Dr, Osprey, FL 34229Off Market
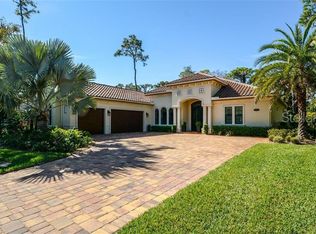
- $1,775,0004 bd5 ba3.9k sqft165 Sugar Mill Dr, Osprey, FL 34229Sold
- $3,000,0003 bd3 ba3.8k sqft101 Sugar Mill Dr, Osprey, FL 34229Sold
- $1,466,1000.445 Acres122 Marys Chapel Ct, Osprey, FL 34229Off Market
- $717,5003 bd3 ba3.3k sqft519 Fernwalk Ln, Osprey, FL 34229Sold
Nearby schools
GreatSchools rating
- 8/10Laurel Nokomis SchoolGrades: PK-8Distance: 6.2 mi
- 7/10Venice Senior High SchoolGrades: 9-12Distance: 8.2 mi
Schools provided by the listing agent
- Elementary: Laurel Nokomis Elementary
- Middle: Laurel Nokomis Middle
- High: Venice Senior High
Source: Stellar MLS. This data may not be complete. We recommend contacting the local school district to confirm school assignments for this home.
Get a cash offer in 3 minutes
Find out how much your home could sell for in as little as 3 minutes with a no-obligation cash offer.
Estimated market value
$1,324,800
Get a cash offer in 3 minutes
Find out how much your home could sell for in as little as 3 minutes with a no-obligation cash offer.
Estimated market value
$1,324,800
- Florida
- Sarasota County
- Osprey
- 34229
- 140 Sugar Mill Dr
Nearby cities
Nearby zip codes
Other Osprey Topics
