This 4 bedroom, 4.5 bath home in The Oaks Bayside has been continuously updated and redecorated over the past several years, making it a pristine, elegant showcase. This is the perfect home for the refined country club lifestyle you seek to live. As you enter the new paver circular driveway, with three car side entry garage, it is evident how special this house is. Ideally situated on a private lot that backs to the Eagle Preserve, the front exterior immediately attracts you and draws you in. As soon as you enter you will be impressed with the decorated interior, from custom paint to new wood floors everything is carefully crafted to combine elegance and warmth. A 2020 redecoration/upgrade project, at a cost of just under $200,000, includes new lighting fixtures and new ceiling fans (inside and out), the addition of wainscoting in the foyer, dining room and powder room, custom drapes, Gracie wallpaper in the foyer and NEW SECURITY SYSTEM, POOL GATES, SCOTSMAN ICE MAKER AND WINE COOLER, as well as an audio-visual upgrade to include speakers in the living room and porch and surround sound in the living room. Large windows and glass doors, two fireplaces and custom lighting keep the interior light and bright, day and night. And speaking of night, stepping out onto the paver patio at twilight is truly a lovely experience. The open-air pool WITH NEW HEATER and spa looks out onto gorgeous grounds WITH COMPLETELY NEW LANDSCAPING, accented by beautiful NEW exterior lighting. Sit and enjoy a perfect Florida evening, as the sunset paints the sky in the west. Back inside you will be thrilled by everything you see, including a master suite with walk-in closet and new carpet, marble steam shower w/6 heads, wood vanities with granite counters, and the relaxing view of the private walled garden from the master bathtub. There is so much more to love about this house, including rebuilt chimneys, new insulation in the house and garage, whole house water filtration system and a new roof in 2019, you absolutely must explore it and see all the ways this is the personification of your dream home on Florida’s gorgeous Gulf Coast. The Bayside of The Oaks has a community dock, gazebo and reflecting pool. Clubside you will find two championship golf courses, 12 HAR-TRU tennis courts (4 lighted), pickleball and croquet courts, a junior Olympic community pool, state-of-the-art fitness center and a wide variety of dining and social options. Club membership is required with homeownership.
Sold for $1,775,000
$1,775,000
165 Sugar Mill Dr, Osprey, FL 34229
4beds
3,912sqft
Single Family Residence
Built in 1989
0.35 Acres Lot
$1,853,500 Zestimate®
$454/sqft
$7,254 Estimated rent
Home value
$1,853,500
$1.71M - $2.04M
$7,254/mo
Zestimate® history
Owner options
List your home for rent
$7,254/mo
Rent Zestimate®
Find your next renter with Zillow Rental Manager. Plus, with online applications, you can quickly screen prospective tenants – for free.
$7,254/mo
Rent Zestimate®
Refinance and save
$11,741/mo
Est. payment
Refinancing to a lower rate could help reduce your monthly payments and save thousands over the life of the loan.
$11,741/mo
Est. payment
Explore your selling options
Work with a Zillow partner agent
Leverage their expertise and Zillow's premium Showcase listings to get your home seen by more buyers.
Get startedList with your own agent
Get your home in front of millions of buyers by listing it on Zillow.
Learn how to do itSell it yourself
Take full control of how buyers see your home on Zillow by listing For Sale by Owner (FSBO).
List your homeWhat's special
Zillow last checked:
Listing updated:
Listed by:
Steve Abbe 941-400-3969,
COLDWELL BANKER REALTY 941-383-6411
Bought with:
Non-Member Agent
STELLAR NON-MEMBER OFFICE
Source: Stellar MLS,MLS#: A4603094 Originating MLS: Sarasota - Manatee
Originating MLS: Sarasota - Manatee
Facts & features
Interior
Bedrooms & bathrooms
- Bedrooms: 4
- Bathrooms: 5
- Full bathrooms: 4
- 1/2 bathrooms: 1
Rooms
- Room types: Breakfast Room Separate, Dining Room, Living Room
Primary bedroom
- Features: Walk-In Closet(s)
- Level: First
- Dimensions: 23x16
Bedroom 2
- Features: Built-in Closet
- Level: First
- Dimensions: 17x16
Bedroom 3
- Features: Built-in Closet
- Level: First
- Dimensions: 16x13
Bedroom 4
- Features: Built-in Closet
- Level: First
- Dimensions: 15x13
Dining room
- Level: First
- Dimensions: 17x14
Family room
- Level: First
- Dimensions: 24x16
Kitchen
- Features: Breakfast Bar, Built-in Features, Kitchen Island, Pantry
- Level: First
- Dimensions: 17x16
Living room
- Level: First
- Dimensions: 17x16
Heating
- Central
Cooling
- Central Air, Zoned
Appliances
- Included: Oven, Dishwasher, Disposal, Electric Water Heater, Ice Maker, Microwave, Range, Refrigerator, Wine Refrigerator
- Laundry: Corridor Access, Inside
Features
- Attic Ventilator, Cathedral Ceiling(s), Ceiling Fan(s), Crown Molding, Kitchen/Family Room Combo, Primary Bedroom Main Floor, Solid Surface Counters, Solid Wood Cabinets, Split Bedroom, Tray Ceiling(s), Vaulted Ceiling(s), Walk-In Closet(s)
- Flooring: Carpet, Marble, Quarry Tile, Hardwood
- Doors: French Doors, Outdoor Grill
- Windows: Window Treatments
- Has fireplace: No
Interior area
- Total structure area: 5,707
- Total interior livable area: 3,912 sqft
Property
Parking
- Total spaces: 3
- Parking features: Circular Driveway, Garage Door Opener, Garage Faces Rear, Garage Faces Side, Guest, Oversized, Parking Pad, Workshop in Garage
- Attached garage spaces: 3
- Has uncovered spaces: Yes
- Details: Garage Dimensions: 36x23
Features
- Levels: One
- Stories: 1
- Patio & porch: Covered, Deck, Patio, Porch
- Exterior features: Irrigation System, Lighting, Outdoor Grill, Rain Gutters
- Has private pool: Yes
- Pool features: Gunite, Heated, In Ground
- Has spa: Yes
- Spa features: In Ground
- Has view: Yes
- View description: Park/Greenbelt
Lot
- Size: 0.35 Acres
- Features: Conservation Area, Greenbelt
- Residential vegetation: Mature Landscaping, Oak Trees, Trees/Landscaped
Details
- Parcel number: 0143030001
- Special conditions: None
Construction
Type & style
- Home type: SingleFamily
- Property subtype: Single Family Residence
Materials
- Block, Stucco
- Foundation: Slab
- Roof: Tile
Condition
- New construction: No
- Year built: 1989
Utilities & green energy
- Sewer: Public Sewer
- Water: Public
- Utilities for property: Cable Available, Cable Connected, Electricity Connected, Sprinkler Well, Street Lights
Community & HOA
Community
- Features: Deed Restrictions, Pool
- Security: Smoke Detector(s)
- Pet fee: $0 monthly
- Subdivision: OAKS
HOA
- Has HOA: Yes
- HOA fee: $450 monthly
- HOA name: Access Management
- HOA phone: 813-607-2220
Location
- Region: Osprey
Financial & listing details
- Price per square foot: $454/sqft
- Tax assessed value: $1,431,600
- Annual tax amount: $8,850
- Date on market: 3/25/2024
- Cumulative days on market: 148 days
- Listing terms: Cash,Conventional
- Ownership: Fee Simple
- Total actual rent: 0
- Electric utility on property: Yes
- Road surface type: Paved
Price history
| Date | Event | Price |
|---|---|---|
| 10/22/2024 | Sold | $1,775,000-11%$454/sqft |
Source:  Stellar MLS #A4603094 Report a problem Stellar MLS #A4603094 Report a problem | ||
| 8/26/2024 | Pending sale | $1,995,000$510/sqft |
Source: Stellar MLS #A4603094 Report a problem | ||
| 7/23/2024 | Listed for sale | $1,995,000$510/sqft |
Source: Stellar MLS #A4603094 Report a problem | ||
| 7/19/2024 | Pending sale | $1,995,000$510/sqft |
Source: Stellar MLS #A4603094 Report a problem | ||
| 3/25/2024 | Listed for sale | $1,995,000+99.5%$510/sqft |
Source: Stellar MLS #A4603094 Report a problem | ||
| 9/1/2020 | Sold | $1,000,000$256/sqft |
Source: Public Record Report a problem | ||
| 7/14/2020 | Pending sale | $1,000,000$256/sqft |
Source: COLDWELL BANKER REALTY #A4472350 Report a problem | ||
| 7/14/2020 | Listed for sale | $1,000,000-9.1%$256/sqft |
Source: COLDWELL BANKER REALTY #A4472350 Report a problem | ||
| 2/29/2020 | Listing removed | $1,100,000$281/sqft |
Source: Coldwell Banker Realty - Longboat Key #A4448481 Report a problem | ||
| 10/10/2019 | Listed for sale | $1,100,000$281/sqft |
Source: COLDWELL BANKER RES R E #A4448481 Report a problem | ||
| 7/30/2019 | Listing removed | $1,100,000$281/sqft |
Source: Coldwell Banker Residential Real Estate - Longboat Key #A4201268 Report a problem | ||
| 11/22/2017 | Listed for sale | $1,100,000+41.9%$281/sqft |
Source: Coldwell Banker Residential Real Estate - Longboat Key #A4201268 Report a problem | ||
| 2/27/2012 | Sold | $775,000$198/sqft |
Source: Public Record Report a problem | ||
| 12/29/2011 | Listed for sale | $775,000-40.4%$198/sqft |
Source: Michael Saunders & Company - Licensed Real Estate Broker Report a problem | ||
| 7/14/2011 | Listing removed | $1,300,000$332/sqft |
Source: RE/MAX ALLIANCE GROUP #N5769185 Report a problem | ||
| 5/15/2010 | Listed for sale | $1,300,000+30%$332/sqft |
Source: CTC Alliance LLC #N5769185 Report a problem | ||
| 6/15/2005 | Sold | $1,000,000+93.2%$256/sqft |
Source: Public Record Report a problem | ||
| 11/25/1997 | Sold | $517,500$132/sqft |
Source: Public Record Report a problem | ||
Public tax history
| Year | Property taxes | Tax assessment |
|---|---|---|
| 2025 | $11,361 +13.8% | $931,600 +12.8% |
| 2024 | $9,982 +2.7% | $826,101 +3% |
| 2023 | $9,717 +2.9% | $802,040 +3% |
| 2022 | $9,445 +0.2% | $778,680 +3% |
| 2021 | $9,423 +12.5% | $756,000 +21.7% |
| 2020 | $8,373 -8.3% | $621,000 -9.7% |
| 2019 | $9,134 | $687,800 +4.7% |
| 2018 | $9,134 +4.5% | $657,000 +0.2% |
| 2017 | $8,744 -8.7% | $655,900 +2% |
| 2016 | $9,579 | $642,800 -5% |
| 2015 | $9,579 +2.9% | $676,400 +1.1% |
| 2014 | $9,312 -3.7% | $669,100 |
| 2013 | $9,665 +16.8% | $669,100 +10% |
| 2012 | $8,278 -5.5% | $608,000 -7.2% |
| 2011 | $8,760 -13% | $654,900 -10.6% |
| 2010 | $10,065 -12% | $732,900 -14.6% |
| 2009 | $11,431 | $857,900 -4.4% |
| 2008 | $11,431 -3.6% | $897,300 -1.9% |
| 2007 | $11,859 | $914,900 -16.6% |
| 2006 | -- | $1,097,500 +84.9% |
| 2005 | -- | $593,697 +3% |
| 2004 | $8,678 -1.2% | $576,405 +1.9% |
| 2003 | $8,783 +2.3% | $565,657 +2.4% |
| 2002 | $8,589 +7.3% | $552,399 +1.6% |
| 2001 | $8,006 +0.6% | $543,700 +5.7% |
| 2000 | $7,960 | $514,500 |
Find assessor info on the county website
Neighborhood: 34229
Nearby homes
- $1,318,8000.41 Acres141 Sugar Mill Dr, Osprey, FL 34229Off Market

- $717,5003 bd3 ba3.3k sqft519 Fernwalk Ln, Osprey, FL 34229Sold

- $1,874,8004 bd5 ba4.8k sqft166 Sugar Mill Dr, Osprey, FL 34229Off Market

- $1,358,4003 bd3 ba3.4k sqft174 Sugar Mill Dr, Osprey, FL 34229Off Market
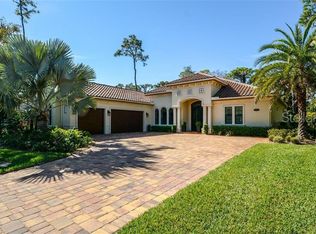
- $1,441,2003 bd2 ba3.8k sqft537 Fernwalk Ln, Osprey, FL 34229Off Market
- $3,000,0003 bd3 ba3.8k sqft101 Sugar Mill Dr, Osprey, FL 34229Sold
- $1,325,0004 bd4 ba3.2k sqft140 Sugar Mill Dr, Osprey, FL 34229Sold
- $1,628,2003 bd4 ba3.8k sqft73 Sugar Mill Dr, Osprey, FL 34229Off Market
Nearby schools
GreatSchools rating
- 8/10Laurel Nokomis SchoolGrades: PK-8Distance: 6.2 mi
- 7/10Venice Senior High SchoolGrades: 9-12Distance: 8.2 mi
Schools provided by the listing agent
- Elementary: Laurel Nokomis Elementary
- Middle: Sarasota Middle
- High: Venice Senior High
Source: Stellar MLS. This data may not be complete. We recommend contacting the local school district to confirm school assignments for this home.
Get a cash offer in 3 minutes
Find out how much your home could sell for in as little as 3 minutes with a no-obligation cash offer.
Estimated market value
$1,853,500
Get a cash offer in 3 minutes
Find out how much your home could sell for in as little as 3 minutes with a no-obligation cash offer.
Estimated market value
$1,853,500
- Florida
- Sarasota County
- Osprey
- 34229
- 165 Sugar Mill Dr
Nearby cities
Nearby zip codes
Other Osprey Topics
