New. Notable. No Waiting for your Dream Home! Rare opportunity for a luxury Florida lifestyle with this just completed John Cannon custom build. A coveted West of Trail location in The Oaks Bayside positions you in one of the area’s only country club neighborhoods on Sarasota Bay. With almost 3900sf on one level – and almost a half acre of private grounds – this is no cookie cutter home. If you crave “one-of-a-kind design” - you’ll delight in the details of this West Indes play on coastal style. A split plan with 3 ensuite bedrooms, 2 offices and a large den offer the ability to create the space you need – now and in the future. The moment you pass the iron entry doors, you’re instantly drawn to the vaulted ceilings with 7” wood beams and the feeling of freshness and sophistication only a modern design can convey. Your great room and kitchen transition seamlessly – complete with a linear fireplace and custom bar with wine fridge and ice maker. Truly a chef’s kitchen, entertain a crowd or intimate group with professional Monogram appliances, French-door oven, gas cooktop, 3 cm quartzite counters with mitered edges, massive island with tv views, butler’s pantry, hidden walk-in pantry, spice drawers, shaker cabinets & marble backsplash. A separate dining space offers views to the pool and grounds. No detail was left untouched in the owner’s suite – with an oversized light-filled bedroom with tray ceilings; dual closets that can only be described as massive; and a show-stopper bath with center walk-in shower, over the top soaking tub and TWO private patios for relaxing, reading or soaking up the sun! Desired but rarely found – a large, nearly half acre lot that offers privacy in a natural setting of mature oaks and native landscape. You’ll love the ample outdoor space for both sun and shade, ClearVue screen, PebbleTec saltwater pool and spa, custom fire bowls for evening ambiance, travertine pool deck, outdoor kitchen with gas grill, cooktop and storage. Oversized 3-car garage, circle drive and generator pad site & pre wire. Don’t forget the details you’d expect in a luxury home – impact windows and doors, porcelain tile floors throughout, 10 & 12 ft ceilings and pocketing sliders, LED lighting with custom fixtures and fans, solid core interior doors, tankless hot water heaters and surround sound speakers. All this in a nationally recognized club neighborhood offering not one – but TWO 18-hole golf courses, pickleball, 12 har-tru tennis courts, fitness center, community heated pool, children’s programs, on-site bar and dining as well as numerous member groups and activities. Mere minutes to the beaches, dining, shopping, the Legacy Trail, Pine View School for the Gifted and Historic Spanish Point. And just a short drive to all things Sarasota – downtown, arts and culture and fine dining. No waiting for membership and access to golf and all activities!
Sold for $3,000,000
$3,000,000
101 Sugar Mill Dr, Osprey, FL 34229
3beds
3,875sqft
Single Family Residence
Built in 2024
0.38 Acres Lot
$2,708,500 Zestimate®
$774/sqft
$7,379 Estimated rent
Home value
$2,708,500
$2.44M - $2.95M
$7,379/mo
Zestimate® history
Owner options
List your home for rent
$7,379/mo
Rent Zestimate®
Find your next renter with Zillow Rental Manager. Plus, with online applications, you can quickly screen prospective tenants – for free.
$7,379/mo
Rent Zestimate®
Refinance and save
$19,998/mo
Est. payment
Refinancing to a lower rate could help reduce your monthly payments and save thousands over the life of the loan.
$19,998/mo
Est. payment
Explore your selling options
Work with a Zillow partner agent
Leverage their expertise and Zillow's premium Showcase listings to get your home seen by more buyers.
Get startedList with your own agent
Get your home in front of millions of buyers by listing it on Zillow.
Learn how to do itSell it yourself
Take full control of how buyers see your home on Zillow by listing For Sale by Owner (FSBO).
List your homeWhat's special
Large denFitness centerCustom fixturesSeparate dining spaceSarasota bayCommunity heated poolCustom bar
Zillow last checked:
Listing updated:
Listed by:
Monica Verinder 941-704-4040,
COLDWELL BANKER REALTY 941-383-6411
Bought with:
Monica Verinder, 3291916
COLDWELL BANKER REALTY
Jayne Del Medico, 3127787
COLDWELL BANKER REALTY
Source: Stellar MLS,MLS#: A4601108 Originating MLS: Sarasota - Manatee
Originating MLS: Sarasota - Manatee
Facts & features
Interior
Bedrooms & bathrooms
- Bedrooms: 3
- Bathrooms: 3
- Full bathrooms: 3
Rooms
- Room types: Attic, Bonus Room, Den/Library/Office, Storage Rooms
Primary bedroom
- Features: Ceiling Fan(s), Walk-In Closet(s)
- Level: First
Bedroom 2
- Features: Walk-In Closet(s)
- Level: First
Bedroom 3
- Features: Walk-In Closet(s)
- Level: First
Primary bathroom
- Features: Makeup/Vanity Space, Rain Shower Head, Split Vanities, Stone Counters, Water Closet/Priv Toilet
- Level: First
Den
- Level: First
Dining room
- Features: Built-In Shelving
- Level: First
Foyer
- Level: First
Great room
- Features: Ceiling Fan(s)
- Level: First
Kitchen
- Features: Kitchen Island, Stone Counters, Pantry, Wet Bar
- Level: First
Office
- Features: Ceiling Fan(s)
- Level: First
Office
- Features: Ceiling Fan(s)
- Level: First
Heating
- Central
Cooling
- Central Air
Appliances
- Included: Bar Fridge, Oven, Cooktop, Dishwasher, Disposal, Dryer, Freezer, Ice Maker, Microwave, Range Hood, Refrigerator, Tankless Water Heater, Washer
- Laundry: Inside, Laundry Room
Features
- Ceiling Fan(s), Crown Molding, Eating Space In Kitchen, High Ceilings, Kitchen/Family Room Combo, Living Room/Dining Room Combo, Open Floorplan, Primary Bedroom Main Floor, Solid Wood Cabinets, Stone Counters, Tray Ceiling(s), Vaulted Ceiling(s), Walk-In Closet(s), Wet Bar
- Flooring: Porcelain Tile
- Doors: Outdoor Grill, Outdoor Kitchen, Sliding Doors
- Windows: Storm Window(s)
- Has fireplace: Yes
- Fireplace features: Family Room
Interior area
- Total structure area: 5,580
- Total interior livable area: 3,875 sqft
Property
Parking
- Total spaces: 3
- Parking features: Circular Driveway, Garage Door Opener, Oversized
- Attached garage spaces: 3
- Has uncovered spaces: Yes
Features
- Levels: One
- Stories: 1
- Exterior features: Irrigation System, Lighting, Outdoor Grill, Outdoor Kitchen, Private Mailbox
- Has private pool: Yes
- Pool features: In Ground, Lighting, Salt Water, Screen Enclosure, Tile
- Has spa: Yes
- Spa features: Heated, In Ground
Lot
- Size: 0.38 Acres
Details
- Parcel number: 0143030003
- Zoning: RSF1
- Special conditions: None
Construction
Type & style
- Home type: SingleFamily
- Property subtype: Single Family Residence
Materials
- Block, Stucco
- Foundation: Slab
- Roof: Tile
Condition
- Completed
- New construction: Yes
- Year built: 2024
Details
- Builder model: New Castle and Victoria
- Builder name: John Cannon
Utilities & green energy
- Sewer: Public Sewer
- Water: Public
- Utilities for property: Cable Connected, Electricity Connected, Propane, Sewer Connected, Sprinkler Recycled, Water Connected
Community & HOA
Community
- Features: Clubhouse, Fitness Center, Gated Community - Guard, Golf, No Truck/RV/Motorcycle Parking, Restaurant, Sidewalks
- Security: Gated Community, Security Gate
- Pet fee: $0 monthly
- Subdivision: OAKS
HOA
- Has HOA: Yes
- Amenities included: Tennis Court(s)
- Services included: 24-Hour Guard, Common Area Taxes, Reserve Fund, Private Road, Security
- HOA fee: $417 monthly
- HOA name: ACCESS MGT/ VANESSA DIAZ-HEMMERICK
- HOA phone: 813-607-2220
Location
- Region: Osprey
Financial & listing details
- Price per square foot: $774/sqft
- Tax assessed value: $2,069,600
- Annual tax amount: $2,668
- Date on market: 2/29/2024
- Cumulative days on market: 29 days
- Listing terms: Cash,Conventional,VA Loan
- Ownership: Fee Simple
- Total actual rent: 0
- Electric utility on property: Yes
- Road surface type: Asphalt
Price history
| Date | Event | Price |
|---|---|---|
| 4/19/2024 | Sold | $3,000,000-6.3%$774/sqft |
Source:  Stellar MLS #A4601108 Report a problem Stellar MLS #A4601108 Report a problem | ||
| 3/30/2024 | Pending sale | $3,200,000$826/sqft |
Source: Stellar MLS #A4601108 Report a problem | ||
| 3/1/2024 | Listed for sale | $3,200,000+1130.8%$826/sqft |
Source: Stellar MLS #A4601108 Report a problem | ||
| 5/10/2022 | Sold | $260,000+160%$67/sqft |
Source: Public Record Report a problem | ||
| 6/21/2021 | Sold | $100,000+5.3%$26/sqft |
Source: Public Record Report a problem | ||
| 6/8/2021 | Pending sale | $95,000$25/sqft |
Source: Berkshire Hathaway HomeServices Florida Realty #A4485912 Report a problem | ||
| 5/27/2021 | Listed for sale | $95,000$25/sqft |
Source: Berkshire Hathaway HomeServices Florida Realty #A4485912 Report a problem | ||
| 3/5/2021 | Pending sale | $95,000$25/sqft |
Source: Stellar MLS #A4485912 Report a problem | ||
| 12/11/2020 | Listed for sale | $95,000-36.2%$25/sqft |
Source: BERKSHIRE HATHAWAY HOMESERVICES FLORIDA REALTY #A4485912 Report a problem | ||
| 5/24/2020 | Listing removed | $149,000$38/sqft |
Source: Sarasota / Palmer Ranch #A4187268 Report a problem | ||
| 6/1/2017 | Price change | $149,000-12.4%$38/sqft |
Source: BERKSHIRE HATHAWAY HOMESERVICE #A4187268 Report a problem | ||
| 12/4/2016 | Price change | $170,000-5.6%$44/sqft |
Source: EDELEN COMPANY INC #A3937842 Report a problem | ||
| 6/24/2016 | Price change | $180,000-10%$46/sqft |
Source: EDELEN COMPANY INC #A3937842 Report a problem | ||
| 5/16/2016 | Price change | $200,000-13%$52/sqft |
Source: EDELEN COMPANY INC #A3937842 Report a problem | ||
| 10/15/2015 | Price change | $230,000-48.8%$59/sqft |
Source: Michael Saunders & Company - Licensed Real Estate Broker Report a problem | ||
| 6/2/2011 | Listed for sale | $449,000$116/sqft |
Source: Michael Saunders & Company - Licensed Real Estate Broker Report a problem | ||
Public tax history
| Year | Property taxes | Tax assessment |
|---|---|---|
| 2025 | $18,808 +433.2% | $1,579,009 +528.8% |
| 2024 | $3,527 +32.2% | $251,130 +10% |
| 2023 | $2,669 +86.5% | $228,300 +90.3% |
| 2022 | $1,431 +4.8% | $120,000 +41.3% |
| 2021 | $1,366 +35.6% | $84,920 +10% |
| 2020 | $1,007 -6.6% | $77,200 -7.2% |
| 2019 | $1,078 | $83,200 -53.2% |
| 2018 | $1,078 -52.2% | $177,800 -2.2% |
| 2017 | $2,257 +4.2% | $181,800 +6.9% |
| 2016 | $2,167 | $170,000 +2.9% |
| 2015 | $2,167 | $165,200 +31.1% |
| 2014 | $2,167 +23.7% | $126,000 |
| 2013 | $1,751 +1.8% | $126,000 +0.8% |
| 2012 | $1,720 -24% | $125,000 -25.9% |
| 2011 | $2,264 -8.9% | $168,600 -6.3% |
| 2010 | $2,485 -16.6% | $179,900 -12.8% |
| 2009 | $2,981 | $206,200 -11.7% |
| 2008 | $2,981 -4.3% | $233,600 -3.8% |
| 2007 | $3,115 | $242,800 -16.5% |
| 2006 | -- | $290,700 +28.1% |
| 2005 | -- | $227,000 +25.4% |
| 2004 | $2,695 +8.4% | $181,000 +12.1% |
| 2003 | $2,486 +16% | $161,400 +13.9% |
| 2002 | $2,144 +12.4% | $141,700 +6.8% |
| 2001 | $1,907 +42.2% | $132,700 +44.2% |
| 2000 | $1,341 | $92,000 |
Find assessor info on the county website
Neighborhood: 34229
Nearby homes
- $1,415,5000.41 Acres141 Sugar Mill Dr, Osprey, FL 34229Off Market

- $1,950,0005 bd6 ba4.8k sqft97 Sugar Mill Dr, Osprey, FL 34229For Sale

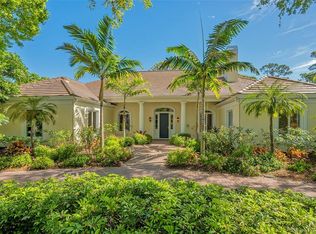
- $1,775,0004 bd5 ba3.9k sqft165 Sugar Mill Dr, Osprey, FL 34229Sold
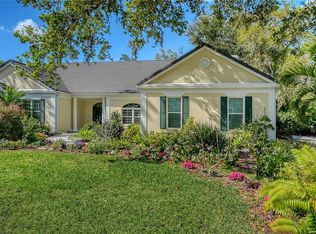
- $1,325,0004 bd4 ba3.2k sqft140 Sugar Mill Dr, Osprey, FL 34229Sold
- $2,708,6005 bd8 ba5.5k sqft134 Marys Chapel Ct, Osprey, FL 34229Off Market
- $1,891,4003 bd3 ba4.1k sqft85 Sugar Mill Dr, Osprey, FL 34229Off Market
- $1,415,7004 bd3 ba3.3k sqft79 Sugar Mill Dr, Osprey, FL 34229Off Market
- $660,3004 bd2 ba3.3k sqft79 Sugar Mill Dr #NO, Osprey, FL 34229Off Market
Nearby schools
GreatSchools rating
- 8/10Laurel Nokomis SchoolGrades: PK-8Distance: 6.1 mi
- 7/10Venice Senior High SchoolGrades: 9-12Distance: 8.2 mi
Schools provided by the listing agent
- Elementary: Laurel Nokomis Elementary
- Middle: Laurel Nokomis Middle
- High: Venice Senior High
Source: Stellar MLS. This data may not be complete. We recommend contacting the local school district to confirm school assignments for this home.
Get a cash offer in 3 minutes
Find out how much your home could sell for in as little as 3 minutes with a no-obligation cash offer.
Estimated market value
$2,708,500
Get a cash offer in 3 minutes
Find out how much your home could sell for in as little as 3 minutes with a no-obligation cash offer.
Estimated market value
$2,708,500
- Florida
- Sarasota County
- Osprey
- 34229
- 101 Sugar Mill Dr
Nearby cities
Nearby zip codes
Other Osprey Topics
