Available to close in 30 days or less. $5000 in closing costs!!! 30 days or less closing!!! Welcome to the Mackenzie! Conveniently located near 7th Inning Water Park and Lakeside Park, you will find this affordable 3 bedroom and 2.5 bath home, new construction in Central Greenville, just 10 minutes from downtown. Exterior includes 30 year Architectural dual black shingles, white vinyl lap siding, black shutters, heritage grey shakes with insulated vinyl windows, front porch and rear patio. Interior boasts an open and split floor plan, vaulted/trey ceiling, chair-rail and shadow boxing in dining area. The kitchen has a pebble (sand/dune color) cabinets whole house, New Caldonia Granite. The Master bath features garden tub and separate shower and double vanities, soft close belmonte granite laminate counters, black bar hardware, sawgrass carpet in living room and bedrooms, then beau flor metro capital oak mink vinyl flooring in the kitchen/dining, laundry and bath. The wall color is arcade white. Upgrades are available. HOA $100/year. HOA is only to cover street lights and detention pond, not any restrictions or covenants.
Sold for $274,500
$274,500
116 Megan Ct Lot 7, Piedmont, SC 29673
3beds
1,671sqft
Single Family Residence
Built in 2022
10,018 Square Feet Lot
$278,000 Zestimate®
$164/sqft
$1,940 Estimated rent
Home value
$278,000
$264,000 - $292,000
$1,940/mo
Zestimate® history
Owner options
List your home for rent
$1,940/mo
Rent Zestimate®
Find your next renter with Zillow Rental Manager. Plus, with online applications, you can quickly screen prospective tenants – for free.
$1,940/mo
Rent Zestimate®
Refinance and save
$1,723/mo
Est. payment
Refinancing to a lower rate could help reduce your monthly payments and save thousands over the life of the loan.
$1,723/mo
Est. payment
Explore your selling options
Work with a Zillow partner agent
Leverage their expertise and Zillow's premium Showcase listings to get your home seen by more buyers.
Get startedList with your own agent
Get your home in front of millions of buyers by listing it on Zillow.
Learn how to do itSell it yourself
Take full control of how buyers see your home on Zillow by listing For Sale by Owner (FSBO).
List your homeWhat's special
Rear patioFront porchDetention pondNew caldonia graniteWhite vinyl lap sidingInsulated vinyl windowsDouble vanities
Zillow last checked:
Listing updated:
Listed by:
Tracy Roberts 864-412-6225,
Keller Williams DRIVE
Bought with:
Catalina Jurado, 128196
Real Broker, LLC
Source: WUMLS,MLS#: 20261247 Originating MLS: Western Upstate Association of Realtors
Originating MLS: Western Upstate Association of RealtorsFacts & features
Interior
Bedrooms & bathrooms
- Bedrooms: 3
- Bathrooms: 3
- Full bathrooms: 2
- 1/2 bathrooms: 1
- Main level bathrooms: 1
- Main level bedrooms: 1
Rooms
- Room types: Laundry
Primary bedroom
- Level: Main
- Dimensions: 15x15
Bedroom 2
- Level: Upper
- Dimensions: 11x11
Bedroom 3
- Level: Upper
- Dimensions: 11x11
Dining room
- Level: Main
- Dimensions: 15x19
Kitchen
- Level: Main
- Dimensions: 11x9
Laundry
- Level: Main
- Dimensions: 6x6
Living room
- Level: Main
- Dimensions: 18x15
Heating
- Electric
Cooling
- Central Air, Electric, Forced Air
Appliances
- Included: Dishwasher, Microwave, See Remarks
Features
- Ceiling Fan(s), Dual Sinks, Garden Tub/Roman Tub, High Ceilings, Laminate Countertop, Bath in Primary Bedroom, Main Level Primary, Other, See Remarks, Smooth Ceilings, Separate Shower, Walk-In Closet(s)
- Flooring: Carpet, Vinyl
- Basement: Other,See Remarks
Interior area
- Total interior livable area: 1,671 sqft
- Finished area above ground: 1,671
- Finished area below ground: 0
Property
Parking
- Total spaces: 2
- Parking features: Attached, Garage
- Attached garage spaces: 2
Features
- Levels: Two
- Stories: 2
- Patio & porch: Front Porch, Patio
- Exterior features: Porch, Patio
- Waterfront features: None
Lot
- Size: 10,018 Square Feet
- Features: Level, Outside City Limits, Subdivision
Details
- Parcel number: WG06050100700
Construction
Type & style
- Home type: SingleFamily
- Architectural style: Craftsman
- Property subtype: Single Family Residence
Materials
- Vinyl Siding
- Foundation: Slab
- Roof: Architectural,Shingle
Condition
- Under Construction
- Year built: 2022
Details
- Builder name: A & E Home Builders Llc
Utilities & green energy
- Sewer: Public Sewer
- Water: Public
- Utilities for property: Sewer Available, Water Available
Community & HOA
Community
- Subdivision: Other
HOA
- Has HOA: Yes
- Services included: None
- HOA fee: $100 annually
Location
- Region: Piedmont
Financial & listing details
- Price per square foot: $164/sqft
- Annual tax amount: $129
- Date on market: 5/13/2023
- Cumulative days on market: 145 days
- Listing agreement: Exclusive Right To Sell
Price history
| Date | Event | Price |
|---|---|---|
| 11/29/2023 | Sold | $274,500+0.2%$164/sqft |
Source:  WUMLS #20261247 Report a problem WUMLS #20261247 Report a problem | ||
| 10/5/2023 | Pending sale | $274,000-0.2%$164/sqft |
Source: WUMLS #20261247 Report a problem | ||
| 10/5/2023 | Contingent | $274,500+0.2%$164/sqft |
Source:  Greater Greenville AOR #1502047 Report a problem Greater Greenville AOR #1502047 Report a problem | ||
| 9/17/2023 | Price change | $274,000-0.2%$164/sqft |
Source: WUMLS #20261247 Report a problem | ||
| 9/14/2023 | Price change | $274,500-0.2%$164/sqft |
Source: Greater Greenville AOR #1502047 Report a problem | ||
| 10/18/2022 | Listed for sale | $275,000$165/sqft |
Source: Greater Greenville AOR #1484546 Report a problem | ||
Public tax history
Tax history is unavailable.
Neighborhood: 29673
Nearby homes
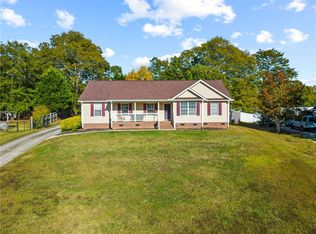
- $272,0003 bd2 ba1.5k sqft228 Drewmar Ln, Piedmont, SC 29673Sold
- $1,675,0004 bd6 ba4.9k sqft212 Tugaloo Ct, Piedmont, SC 29673Sold
- $319,9005 bd3 ba2.5k sqft511 Palmerston Dr, Piedmont, SC 29673Sold
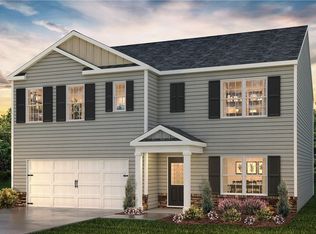
- $269,9003 bd2 ba1.6k sqft217 Wharfdale St, Piedmont, SC 29673Sold
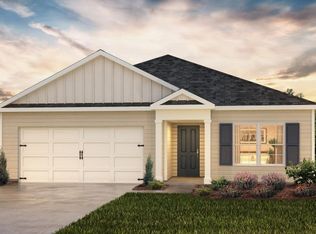
- $303,9903 bd2 ba1.6k sqft210 Wharfdale St, Piedmont, SC 29673Sold
- $276,9003 bd2 ba-- sqft612 Palmerston Dr, Piedmont, SC 29673Sold
- $269,9003 bd2 ba1.6k sqft613 Palmerston Dr, Piedmont, SC 29673Sold
- $333,6005 bd3 ba2.5k sqft134 Slateford Cir, Piedmont, SC 29673Off Market
- $338,9004 bd3 ba2.1k sqft719 Bernstein Trl LOT 128, Piedmont, SC 29673Sold
Nearby schools
GreatSchools rating
- 7/10Wren Elementary SchoolGrades: PK-5Distance: 4.8 mi
- 6/10Wren Middle SchoolGrades: 6-8Distance: 4.8 mi
- 9/10Wren High SchoolGrades: 9-12Distance: 4.8 mi
Schools provided by the listing agent
- Elementary: Cedar Grove Elm
- Middle: Tanglewood Middle
- High: Southside
Source: WUMLS. This data may not be complete. We recommend contacting the local school district to confirm school assignments for this home.
Get a cash offer in 3 minutes
Find out how much your home could sell for in as little as 3 minutes with a no-obligation cash offer.
Estimated market value
$278,000
Get a cash offer in 3 minutes
Find out how much your home could sell for in as little as 3 minutes with a no-obligation cash offer.
Estimated market value
$278,000
- South Carolina
- Anderson County
- Piedmont
- 29673
- 116 Megan Ct Lot 7
Nearby cities
Nearby zip codes
Other Piedmont Topics
