Skip main navigation
Closed
  • $780,000

    116 Morgan Blvd, Valparaiso, IN 46383

    2beds
    2,806sqft
    Townhouse
    Built in 2022
    2,221.56 Square Feet Lot
    $806,900 Zestimate®
    $278/sqft
    $2,589 Estimated rent

    Home value

    $806,900

    $710,000 - $912,000

    $2,589/mo

    Zestimate® history
    Loading
    Loading...

    Owner options

    List your home for rent

    $2,589/mo

    Rent Zestimate®

    Find your next renter with Zillow Rental Manager. Plus, with online applications, you can quickly screen prospective tenants – for free.

    Learn more

    $2,589/mo

    Rent Zestimate®

    Refinance and save

    $4,137/mo

    Est. payment

    Refinancing to a lower rate could help reduce your monthly payments and save thousands over the life of the loan.

    See today's rates

    $4,137/mo

    Est. payment

    Explore your selling options

    Work with a Zillow partner agent

    Leverage their expertise and Zillow's premium Showcase listings to get your home seen by more buyers.

    Get started

    List with your own agent

    Get your home in front of millions of buyers by listing it on Zillow.

    Learn how to do it

    Sell it yourself

    Take full control of how buyers see your home on Zillow by listing For Sale by Owner (FSBO).

    List your home

    What's special

    Private bedroom suitesGas fireplaceAiry dining areaRooftop deckSpacious daylight flexroomVaulted recreation roomCoffee bar
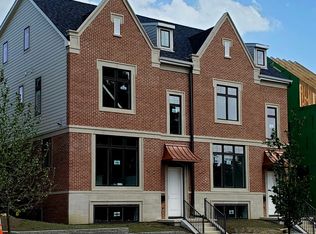
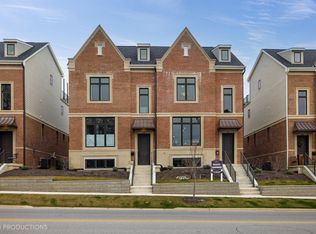
    Experience low-maintenance living in the heart of Valparaiso at Calkins' Hill--now offering its first resale townhome. Thoughtfully designed, the main level features a chef's kitchen with quartz counters, extended island, gas cooktop with range hood, wall ovens, drawer microwave, walk-in pantry, coffee bar, and glass-front upper cabinets. The living room centers on a gas fireplace and opens to an airy dining area. Upstairs, two private bedroom suites provide comfort and flexibility. The lower level adds everyday convenience with a mudroom from the attached 2-car garage and a spacious daylight flexroom with adjoining 3/4 bath--ideal for overnight guests or work-from-home. The upper level steals the show with a vaulted recreation room, wet bar with beverage refrigerator, wine closet, generous storage, and a rooftop deck overlooking downtown-adjacent homes. Stylish, walkable, and move-in ready.

    Zillow last checked:

    Listing updated:

    Listed by:

    Larry Hitz,

    BHHS Executive Group RE 219-464-8521,

    Heather Hitz,

    BHHS Executive Group RE

    Bought with:

    Jodi Gheaja, RB15000720

    Realty Executives Premier

    Source: NIRA as distributed by MLS GRID,MLS#: 826942MLS Logo

    Facts & features

    Interior

    Bedrooms & bathrooms
    • Bedrooms: 2
    • Bathrooms: 4
    • Full bathrooms: 1
    • 3/4 bathrooms: 2
    • 1/2 bathrooms: 1
    Primary bedroom
    • Description: Ensuite, WIC
    • Area: 204.4
    • Dimensions: 14.6 x 14.0
    Bedroom 2
    • Description: Ensuite, WIC
    • Area: 187.5
    • Dimensions: 12.5 x 15.0
    Dining room
    • Description: Open concept
    • Area: 218.4
    • Dimensions: 15.6 x 14.0
    Great room
    • Description: 3rd Flr, Patio door to rooftop deck, wet bar
    • Area: 287.1
    • Dimensions: 17.4 x 16.5
    Kitchen
    • Description: Extended Island, SS appl, coffee bar, pantry, quartz counters
    • Area: 196
    • Dimensions: 14.0 x 14.0
    Living room
    • Description: Gas FP, Patio Door, Balcony
    • Area: 364.5
    • Dimensions: 24.3 x 15.0
    Office
    • Description: Adj bath; mudroom w/ built-ins
    • Area: 229.5
    • Dimensions: 13.5 x 17.0
    Other
    • Description: 3rd Flr, Wine closet
    • Area: 50
    • Dimensions: 10.0 x 5.0
    Heating
    • Forced Air
    Appliances
    • Included: Disposal, Water Softener Owned, Stainless Steel Appliance(s), Range Hood, Refrigerator, Other, Microwave, Gas Cooktop, Dishwasher
    • Laundry: Laundry Room
    Features
    • Ceiling Fan(s), Walk-In Closet(s), Wet Bar, Tray Ceiling(s), Recessed Lighting, Pantry, Open Floorplan, Kitchen Island, High Ceilings, Double Vanity
    • Has basement: No
    • Number of fireplaces: 1
    • Fireplace features: Gas, Living Room
    Interior area
    • Total structure area: 2,806
    • Total interior livable area: 2,806 sqft
    • Finished area above ground: 2,278

    Property

    Parking
    • Total spaces: 2
    • Parking features: Attached, Garage Faces Rear, Driveway, Concrete, Garage Door Opener
    • Attached garage spaces: 2
    • Has uncovered spaces: Yes
    Features
    • Levels: Other
    • Patio & porch: Deck
    • Exterior features: Rain Gutters, Other
    • Pool features: None
    • Has view: Yes
    • View description: City
    Lot
    • Size: 2,221 sqft
    • Features: Corner Lot, Sprinklers In Front, Paved, Landscaped, Front Yard
    Details
    • Parcel number: 640924337005000004
    • Special conditions: None

    Construction

    Type & style
    • Home type: Townhouse
    • Property subtype: Townhouse
    • Attached to another structure: Yes
    Condition
    • New construction: No
    • Year built: 2022

    Utilities & green energy

    • Electric: 200+ Amp Service
    • Sewer: Public Sewer
    • Water: Public
    • Utilities for property: Cable Connected, Water Connected, Sewer Connected, Natural Gas Connected

    Community & neighborhood

    Security
    • Security features: Security System
    Location
    • Region: Valparaiso
    • Subdivision: Calkins Hill Sub

    HOA & financial

    HOA
    • Has HOA: Yes
    • HOA fee: $300 monthly
    • Amenities included: Landscaping, Snow Removal, Maintenance Grounds
    • Services included: Maintenance Grounds, Trash, Snow Removal
    • Association name: Calkins' Hill
    • Association phone: 219-464-3536

    Other

    Other facts
    • Listing agreement: Exclusive Right To Sell
    • Listing terms: Cash,Conventional

    Price history

    DateEventPrice
    12/17/2025Sold$780,000-2.5%$278/sqft
    Source: NIRA as distributed by MLS GRID #826942 Report a problem
    11/10/2025Pending sale$799,900$285/sqft
    Source: NIRA as distributed by MLS GRID #826942 Report a problem
    8/30/2025Listed for sale$799,900+31.7%$285/sqft
    Source: NIRA as distributed by MLS GRID #826942 Report a problem
    12/10/2021Sold$607,359$216/sqft
    Source: NIRA as distributed by MLS GRID #505298 Report a problem

    Public tax history

    YearProperty taxesTax assessment
    2025$6,649 +3.3%$603,700 +12.4%
    2024$6,438 -15.2%$536,900 +3.9%
    2023$7,590 $516,900 -13.1%
    2022-- $595,000

    Find assessor info on the county website

    Neighborhood: 46383

    Nearby schools

    GreatSchools rating
    Get a cash offer in 3 minutes
    Find out how much your home could sell for in as little as 3 minutes with a no-obligation cash offer.
    Estimated market value
    $806,900
    Get a cash offer in 3 minutes
    Find out how much your home could sell for in as little as 3 minutes with a no-obligation cash offer.
    Estimated market value
    $806,900