Skip main navigation
Closed
  • $367,500

    208 Chicago St, Valparaiso, IN 46383

    3beds
    1,928sqft
    Single Family Residence
    Built in 1875
    8,712 Square Feet Lot
    $369,500 Zestimate®
    $191/sqft
    $2,131 Estimated rent

    Home value

    $369,500

    $340,000 - $399,000

    $2,131/mo

    Zestimate® history
    Loading
    Loading...

    Owner options

    List your home for rent

    $2,131/mo

    Rent Zestimate®

    Find your next renter with Zillow Rental Manager. Plus, with online applications, you can quickly screen prospective tenants – for free.

    Learn more

    $2,131/mo

    Rent Zestimate®

    Refinance and save

    $2,251/mo

    Est. payment

    Refinancing to a lower rate could help reduce your monthly payments and save thousands over the life of the loan.

    See today's rates

    $2,251/mo

    Est. payment

    Explore your selling options

    Work with a Zillow partner agent

    Leverage their expertise and Zillow's premium Showcase listings to get your home seen by more buyers.

    Get started

    List with your own agent

    Get your home in front of millions of buyers by listing it on Zillow.

    Learn how to do it

    Sell it yourself

    Take full control of how buyers see your home on Zillow by listing For Sale by Owner (FSBO).

    List your home

    What's special

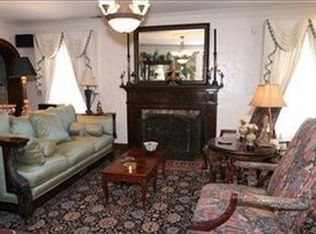
    Deck overlooks the backyardFormal dining areaElegant marble tileVintage floor gratesVintage light fixturesTimeless craftsmanshipShaker style oak cabinetry
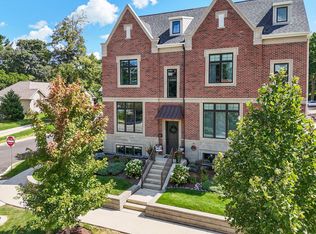
    Step back in time with this stately 1875 two-story brick Greek Revival home, gracefully wrapped in a grand porch supported by fluted columns and a classic columnar balustrade. Inside, you'll find 10-foot ceilings and hardwood floors that flow seamlessly from the parlor and living room into the formal dining area and main-level bedroom. This home showcases timeless craftsmanship with wide period trim, solid wood doors, crown molding, vintage light fixtures and hardware, and elegant marble tile. Tremendous amount of shaker style oak cabinetry, many uppers with glass panel doors in the oversized kitchen and gathering room which encloses the previous summer kitchen. Library/den area features built-in shelves, Two more bedrooms and a bonus room/walk-in closet and half bath are upstairs. Vintage floor grates are still in place to provide return and warm air with zoned heating (no central air). Deck overlooks the backyard. Basement cellar holds the mechanicals and provides some storage. Off-street or on-street parking, but former barn foundation outlines the potential for a new garage site to serve the new owner. Priced with room to personalize and update, this is a rare opportunity to own a piece of history while enjoying the vibrant energy of downtown. Watch community parades from your front porch and imagine the future you'll create in this distinguished home. Tour this stately home and let your imagination create your own history right here.

    Zillow last checked:

    Listing updated:

    Listed by:

    Matt Evans,

    RE/MAX Lifestyles 219-462-2121

    Bought with:

    Joseph Gore, RB14050114

    Pinnacle Realty, LLC

    Source: NIRA as distributed by MLS GRID,MLS#: 821025MLS Logo

    Facts & features

    Interior

    Bedrooms & bathrooms
    • Bedrooms: 3
    • Bathrooms: 2
    • Full bathrooms: 1
    • 1/2 bathrooms: 1
    Primary bedroom
    • Description: Double Closets
    • Area: 205.02
    • Dimensions: 15.3 x 13.4
    Bedroom 2
    • Description: Fabric wall paper
    • Area: 135.9
    • Dimensions: 15.1 x 9.0
    Bedroom 3
    • Area: 123.27
    • Dimensions: 15.2 x 8.11
    Dining room
    • Description: Wood Floors
    • Area: 170.24
    • Dimensions: 15.2 x 11.2
    Kitchen
    • Description: Built-in Shelves, Corian top, Oak Cabinets
    • Area: 272.16
    • Dimensions: 21.6 x 12.6
    Library
    • Description: Built-in Shelves
    • Area: 223.48
    • Dimensions: 15.1 x 14.8
    Living room
    • Description: 10' Ceilings
    • Area: 209.61
    • Dimensions: 15.3 x 13.7
    Other
    • Description: Nursery- Changing Room
    • Area: 128.1
    • Dimensions: 12.2 x 10.5
    Heating
    • Forced Air, Natural Gas
    Appliances
    • Included: Dryer, Water Softener Owned, Refrigerator, Other, Electric Range, Dishwasher
    • Laundry: Main Level
    Features
    • Crown Molding, High Ceilings, Eat-in Kitchen
    • Basement: Unfinished,Walk-Out Access
    • Has fireplace: No
    Interior area
    • Total structure area: 1,928
    • Total interior livable area: 1,928 sqft
    • Finished area above ground: 1,928

    Property

    Parking
    • Parking features: Off Street, On Street
    Features
    • Levels: Two
    • Patio & porch: Covered, Front Porch
    • Exterior features: None
    • Has view: Yes
    • View description: Neighborhood
    Lot
    • Size: 8,712 sqft
    • Features: Corner Lot
    Details
    • Parcel number: 640924336006000004
    • Special conditions: None

    Construction

    Type & style
    • Home type: SingleFamily
    • Property subtype: Single Family Residence
    Condition
    • New construction: No
    • Year built: 1875

    Utilities & green energy

    • Sewer: Public Sewer
    • Water: Public
    • Utilities for property: Electricity Connected, Water Connected, Sewer Connected, Natural Gas Connected

    Community & neighborhood

    Location
    • Region: Valparaiso
    • Subdivision: Valparaiso

    Other

    Other facts
    • Listing agreement: Exclusive Right To Sell
    • Listing terms: Cash,Conventional

    Price history

    DateEventPrice
    5/29/2026Sold$367,500-5.6%$191/sqft
    Source: NIRA as distributed by MLS GRID #821025 Report a problem
    4/28/2026Pending sale$389,500$202/sqft
    Source: NIRA as distributed by MLS GRID #821025 Report a problem
    10/1/2025Price change$389,500-2.5%$202/sqft
    Source: NIRA as distributed by MLS GRID #821025 Report a problem
    7/24/2025Price change$399,500-2.6%$207/sqft
    Source: NIRA as distributed by MLS GRID #821025 Report a problem
    5/19/2025Listed for sale$410,000-6.5%$213/sqft
    Source: NIRA as distributed by MLS GRID #821025 Report a problem
    10/18/2024Listing removed$438,500$227/sqft
    Source: NIRA as distributed by MLS GRID #809663 Report a problem
    9/6/2024Listed for sale$438,500-26.9%$227/sqft
    Source: NIRA as distributed by MLS GRID #809663 Report a problem
    1/1/2024Listing removed$600,000$311/sqft
    Source: BHHS broker feed #541850 Report a problem
    11/17/2023Listed for sale$600,000$311/sqft
    Source: NIRA as distributed by MLS GRID #541850 Report a problem

    Public tax history

    YearProperty taxesTax assessment
    2025$4,289 +14.1%$349,400 -0.6%
    2024$3,760 +6.6%$351,500 +13%
    2023$3,526 +13.4%$311,000 +10%
    2022$3,110 +8.9%$282,600 +16.7%
    2021$2,857 +4.6%$242,100 +10%
    2020$2,731 +2.3%$220,100 +5.6%
    2019$2,668 +1.9%$208,400 +2.9%
    2018$2,617 $202,600 +1.7%
    2017$2,617 +13.8%$199,200 +4.8%
    2016$2,300 +6.3%$190,000 +8%
    2014$2,163 +29.1%$176,000 +6%
    2013$1,676 +3.3%$166,100 +2.4%
    2012$1,622 -11.8%$162,200 -11.8%
    2011$1,838 +1.3%$183,800 +1.3%
    2010$1,814 +0.1%$181,400 -6.9%
    2009$1,813 $194,900 +34%
    2006-- $145,500 +10.6%
    2005-- $131,500

    Find assessor info on the county website

    Neighborhood: 46383

    Nearby schools

    GreatSchools rating
    Schools provided by the listing agent
    • Elementary: Central Elementary School
    • Middle: Benjamin Franklin Middle School
    • High: Valparaiso High School

    Source: NIRA as distributed by MLS GRID. This data may not be complete. We recommend contacting the local school district to confirm school assignments for this home.

    Get a cash offer in 3 minutes
    Find out how much your home could sell for in as little as 3 minutes with a no-obligation cash offer.
    Estimated market value
    $369,500
    Get a cash offer in 3 minutes
    Find out how much your home could sell for in as little as 3 minutes with a no-obligation cash offer.
    Estimated market value
    $369,500