Skip main navigation
Off market
  • $2,374,400

    116 Muirfield Ct, New Hope, PA 18938

    5beds
    6,039sqft
    SingleFamily
    Built in 2002
    3.09 Acres Lot
    $2,374,400 Zestimate®
    $393/sqft
    $7,415 Estimated rent

    Home value

    $2,374,400

    $2.11M - $2.68M

    $7,415/mo

    Zestimate® history
    Loading
    Loading...

    Owner options

    List your home for rent

    $7,415/mo

    Rent Zestimate®

    Find your next renter with Zillow Rental Manager. Plus, with online applications, you can quickly screen prospective tenants – for free.

    Learn more

    $7,415/mo

    Rent Zestimate®

    Refinance and save

    $14,841/mo

    Est. payment

    Refinancing to a lower rate could help reduce your monthly payments and save thousands over the life of the loan.

    See today's rates

    $14,841/mo

    Est. payment

    Explore your selling options

    Work with a Zillow partner agent

    Leverage their expertise and Zillow's premium Showcase listings to get your home seen by more buyers.

    Get started

    List with your own agent

    Get your home in front of millions of buyers by listing it on Zillow.

    Learn how to do it

    Sell it yourself

    Take full control of how buyers see your home on Zillow by listing For Sale by Owner (FSBO).

    List your home

    What's special

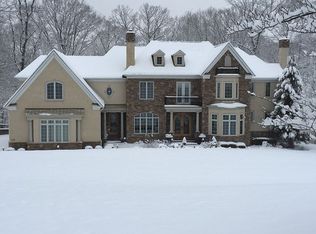
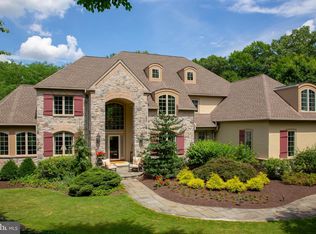
    NEW PRICE and AMAZING OPPORTUNITY to own this stunning center hall custom built RKD home in Kingswood Ridge in bucolic Solebury Township! Located on a private cul-de-sac, you will admire the complete attention to detail that will surely impress the moment you enter the covered entry way into this spectacular limestone foyer with butterfly staircase with wrought iron basket spindles and 10'ceilings throughout 1st, 2nd & 3rd floors of this impressive home! Custom woodworking and craftsmanship abound throughout the home with intricately designed coffered ceilings and millwork throughout, built in display shelving and bookcases, trim and 10' base moldings. The view across the rear of the home is positively tranquil, with stunning views from the beautiful sunroom, just off the sunken family room, and kitchen overlooking a majestic wooded setting!! Kitchen offers wood mode cabinets with full extension and soft close doors, sparkling granite, Stainless 6 burner gas range, Sub-Zero Pro 48 with glass door refrigerator and Bosch dishwasher. Step down into the glorious family room and enjoy one of the four fireplaces in this home! Many of the common living areas are pre-wired for sound with built in speakers. Four of the five bedrooms flank the beautiful second floor landing with hardwood floors and stone wall accents. Main bedroom is situated with more lavish views w/ its' own fireplace, tray ceiling w/ uplighting & en-suite tiled bath. A Jack and Jill bath ties together two huge bedrooms with walk in closets and a fourth bedroom on this level offers its' own en suite bath for total privacy! The upper floor of this home offers a full 13' x 21' guest suite, another full bath and cedar closet. The lower level is a surprise retreat with complete stone wood burning fireplace and stone archways, cut and colored concrete floor and stone front bar with stools, icemaker, dishwasher and microwave! No need to travel to another floor for any reason with a full bath here and plenty of room for pool and ping pong! A dedicated media room is complete with 8' screen, built in speakers, new JVC projector, and a gallery of 10 leather reclining chairs with cup holders! This level also offers another laundry area. This turnkey home offers the best of everything and private outdoor patio at lower level and sundeck at upper level to barbeque and picnic or a wonderful backdrop for an intimate wedding ceremony! Make your appointment to preview this home today! *TAX APPEAL in Process

    This property is off market, which means it's not currently listed for sale or rent on Zillow. This may be different from what's available on other websites or public sources.

    Facts & features

    Interior

    Bedrooms & bathrooms
    • Bedrooms: 5
    • Bathrooms: 6
    • Full bathrooms: 5
    • 1/2 bathrooms: 1
    Heating
    • Forced air
    Cooling
    • Central
    Appliances
    • Included: Dishwasher, Microwave, Refrigerator
    Features
    • 9Ft+Ceiling, SecuritySys, CeilngFan(s), BayWindow, Wet/DryBar
    • Flooring: Carpet, Hardwood
    • Has fireplace: Yes
    • Fireplace features: wood stove
    Interior area
    • Total interior livable area: 6,039 sqft

    Property

    Parking
    • Total spaces: 6
    • Parking features: Garage - Attached
    Features
    • Exterior features: Stucco
    Lot
    • Size: 3.09 Acres
    Details
    • Parcel number: 41052019

    Construction

    Type & style
    • Home type: SingleFamily
    Materials
    • Frame
    Condition
    • Average+
    • Year built: 2002

    Community & neighborhood

    Location
    • Region: New Hope

    Other

    Other facts
    • AssociationFeeFrequency: Annual
    • LocaleListingStatus: ACTIVE
    • Ownership: Fee Simple
    • SewerSeptic: OnSiteSeptic
    • Water: Well
    • Appliances: KitPantry, KitDoubleSin, KitIsland
    • BedroomSecond1Level: Upper 1
    • BedroomThird1Level: Upper 1
    • CookingFuel: GasCooking
    • Foundation: ConcreteFoun
    • GarageType: InsideAccess
    • Heating: Propane
    • InteriorFeatures: 9Ft+Ceiling, SecuritySys, CeilngFan(s), BayWindow, Wet/DryBar
    • Kitchen1Level: Main
    • LaundryType: MainFlrLndry, BsmtLaundry
    • LivingRoomLevel: Main
    • MainBedroom: FullBath-MBR, WalkInClstMB, Whrlpool-MBR
    • MainEntrance: Center Hall
    • PoolType: NoPool
    • PropertyCondition: Average+
    • Roof: ShingleRoof, PitchedRoof
    • RoomList: Living Room, Bedroom-Master, Bedroom-Second, Bedroom-Third, Kitchen, Other Room 1, Other Room 2, Family Rm, Bedroom-Fourth, Other Room 3, Other Room 4
    • State: PA
    • StoryList: Lower 1, Main, Upper 1
    • BedroomMaster1Level: Upper 1
    • OtherRm1Level: Main
    • Attics: WalkUpAttic
    • LotDescription: RearYard, FrontYard, Trees/Wooded, Cul-de-sac
    • Parking: 3+CarParking, Drvwy/Off Str
    • InteriorSquareFeetSource: Assessor
    • BedroomFourth1Level: Upper 1
    • GarageSpaces: 3-CarGarage
    • Design: 3+Story
    • HotWater: PropaneHtWtr
    • OtherRm3Level: Main
    • OtherRm4Level: Main
    • Styles: French
    • FamilyRoomLevel: Main
    • OtherRm2Level: Third
    • Ownership: Fee Simple

    Price history

    DateEventPrice
    6/12/2017Sold$1,100,000-8.3%$182/sqft
    Source: Public Record Report a problem
    2/16/2017Price change$1,199,000-3.7%$199/sqft
    Source: RE/MAX Properties-Newtown #6742642 Report a problem
    9/13/2016Listed for sale$1,245,000-2.4%$206/sqft
    Source: RE/MAX Properties-Newtown #6742642 Report a problem
    6/29/2016Listing removed$1,275,000$211/sqft
    Source: RE/MAX Properties-Newtown #6742642 Report a problem
    5/25/2016Price change$1,275,000-5.6%$211/sqft
    Source: RE/MAX Properties-Newtown #6742642 Report a problem
    3/4/2016Listed for sale$1,350,000-5.3%$224/sqft
    Source: RE/MAX Properties-Newtown #6742642 Report a problem
    2/19/2003Sold$1,425,000$236/sqft
    Source: Public Record Report a problem

    Public tax history

    YearProperty taxesTax assessment
    2025$21,479 +0.7%$126,920
    2024$21,340 +5.4%$126,920
    2023$20,243 +0.7%$126,920
    2022$20,106 +2%$126,920
    2021$19,706 +2.4%$126,920
    2020$19,241 +4.5%$126,920
    2018$18,404 -25.7%$126,920 -28.5%
    2017$24,755 $177,520
    2016$24,755 $177,520
    2015-- $177,520
    2014-- $177,520
    2013-- $177,520
    2012-- $177,520
    2011-- $177,520
    2010-- $177,520
    2009-- $177,520
    2008-- $177,520
    2007-- $177,520
    2006-- $177,520
    2005-- $177,520 +300%
    2004-- $44,380

    Find assessor info on the county website

    Neighborhood: 18938

    Nearby schools

    GreatSchools rating
    Schools provided by the listing agent
    • Elementary: New Hope-Solebury
    • Middle: New Hope-Solebury
    • High: New Hope-Solebury
    • District: New Hope Solebury

    Source: The MLS. This data may not be complete. We recommend contacting the local school district to confirm school assignments for this home.

    Get a cash offer in 3 minutes
    Find out how much your home could sell for in as little as 3 minutes with a no-obligation cash offer.
    Estimated market value
    $2,374,400
    Get a cash offer in 3 minutes
    Find out how much your home could sell for in as little as 3 minutes with a no-obligation cash offer.
    Estimated market value
    $2,374,400