Skip main navigation
Off market
  • $2,702,700

    203 Burkdale Ct, New Hope, PA 18938

    5beds
    5,580sqft
    SingleFamily
    Built in 1997
    2.77 Acres Lot
    $2,702,700 Zestimate®
    $484/sqft
    $7,700 Estimated rent

    Home value

    $2,702,700

    $2.43M - $3.03M

    $7,700/mo

    Zestimate® history
    Loading
    Loading...

    Owner options

    List your home for rent

    $7,700/mo

    Rent Zestimate®

    Find your next renter with Zillow Rental Manager. Plus, with online applications, you can quickly screen prospective tenants – for free.

    Learn more

    $7,700/mo

    Rent Zestimate®

    Refinance and save

    $14,039/mo

    Est. payment

    Refinancing to a lower rate could help reduce your monthly payments and save thousands over the life of the loan.

    See today's rates

    $14,039/mo

    Est. payment

    Explore your selling options

    Work with a Zillow partner agent

    Leverage their expertise and Zillow's premium Showcase listings to get your home seen by more buyers.

    Get started

    List with your own agent

    Get your home in front of millions of buyers by listing it on Zillow.

    Learn how to do it

    Sell it yourself

    Take full control of how buyers see your home on Zillow by listing For Sale by Owner (FSBO).

    List your home

    What's special


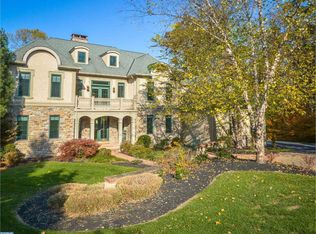
    Introducing this magnificent Zaveta custom built estate property in Solebury Township! Located just minutes from downtown New Hope, this updated, custom built and professionally designed home is located in the sought-after neighborhood of Kingswoods Ridge, nestled on 2.77 acres on a cul-de-sac with Belgian block curbs, 9+ foot ceilings, and custom mill work throughout the home. The attention to detail is like no other. The home is beautifully landscaped with rock walls, mature specimen trees, gorgeous manicured gardens, sprinkler system throughout the yard, a deer fence, lighting, and speakers in the back yard and decks for outdoor entertaining by the pool and hot tub. The experience begins upon entering the main two-story foyer, flanked by a formal dining room and study. Ahead is the gorgeous step-up 2 story living room, with floor-to-ceiling windows and a deck overlooking the exquisite grounds. The main floor also boasts two powder rooms, and a breathtaking sun room, providing amazing vistas of the property. The kitchen, updated with a recent $150,000 remodel, features a Wolf range, two Miele dishwashers, a built in KitchenAid side-by-side refrigerator. Cooking and entertaining will be a dream in the large eat in kitchen, featuring two islands and ample seating at the breakfast island. The family room features custom built-ins and a stone, wood burning fireplace. Located off the family room is a large deck, providing spacious areas for lounge seating and dining, while enjoying views of the gardens and stunning pool. This deck provides cover for an outdoor dining area below. The upstairs is home to a master suite, recently updated with an extensive remodel. A soaking tub, overlooking the gardens, is the focal point of the master bathroom, surrounded by his and her vanities, and a heated toilet with built in bidet. The master suite also features a walk-in dressing room, complete with custom built-ins and a drawered island. The closets in each bedroom have been custom designed. The upstairs experience continues with a junior suite, complete with a newly renovated bathroom, and a Jack & Jill bedroom and bathroom. The home features a walk-out basement, complete with wet bar, a fifth bedroom and full bathroom. The basement has been beautifully finished with a media area (complete with projection screen), a second home office, a wine cellar, and ample storage.

    This property is off market, which means it's not currently listed for sale or rent on Zillow. This may be different from what's available on other websites or public sources.
    Facts & features

    Interior

    Bedrooms & bathrooms
    • Bedrooms: 5
    • Bathrooms: 6
    • Full bathrooms: 4
    • 1/2 bathrooms: 2
    Heating
    • Radiant
    Cooling
    • Central
    Appliances
    • Included: Dishwasher, Garbage disposal, Microwave, Range / Oven, Refrigerator
    Features
    • Upgraded Countertops, Floor Plan - Traditional, Window Treatments, Master Bath(s), Entry Level Bedroom, Crown Moldings, Recessed Lighting, Built-Ins, Wet/Dry Bar, Chair Railings, Wainscotting, Laundry Chute, CeilngFan(s), Water Treat System, Dining Area, Kitchen - Gourmet, Kitchen - Eat-In, Family Room Off Kitchen, Kitchen - Island, Stall Shower, Attic, Carpet, Bar, Wine Storage
    • Flooring: Hardwood
    • Has fireplace: Yes
    • Fireplace features: wood stove
    Interior area
    • Total interior livable area: 5,580 sqft

    Property

    Parking
    • Parking features: Garage - Attached
    Features
    • Exterior features: Wood
    Lot
    • Size: 2.77 Acres
    Details
    • Parcel number: 41052004

    Construction

    Type & style
    • Home type: SingleFamily
    • Architectural style: Traditional, Transitional
    Materials
    • Frame
    Condition
    • Year built: 1997

    Community & HOA

    HOA
    • Has HOA: Yes
    • HOA fee: $23 monthly
    Location
    • Region: New Hope

    Financial & listing details

    • Price per square foot: $484/sqft
    • Tax assessed value: $1,599,032
    • Annual tax amount: $22,461

    Price history

    DateEventPrice
    4/10/2020Sold$1,544,000$277/sqft
    Source: Public Record Report a problem
    5/31/2019Listing removed$1,544,000$277/sqft
    Source: Addison Wolfe Real Estate #PABU442720 Report a problem
    5/6/2019Pending sale$1,544,000$277/sqft
    Source: Addison Wolfe Real Estate #PABU442720 Report a problem
    3/11/2019Listed for sale$1,544,000-0.1%$277/sqft
    Source: Addison Wolfe Real Estate #PABU442720 Report a problem
    12/9/2018Listing removed$1,545,000$277/sqft
    Source: Addison Wolfe Real Estate #1002078740 Report a problem
    7/21/2018Listed for sale$1,545,000$277/sqft
    Source: Addison Wolfe Real Estate #1002078740 Report a problem

    Public tax history

    YearProperty taxesTax assessment
    2025$22,461 +0.7%$132,720
    2024$22,315 +5.4%$132,720
    2023$21,168 +0.7%$132,720
    2022$21,025 +2%$132,720
    2021$20,606 +2.4%$132,720
    2020$20,121 +4.5%$132,720
    2018$19,245 +4%$132,720
    2017$18,508 $132,720
    2016$18,508 $132,720
    2015-- $132,720
    2014-- $132,720
    2013-- $132,720
    2012-- $132,720
    2011-- $132,720
    2010-- $132,720
    2009-- $132,720
    2008-- $132,720
    2007-- $132,720
    2006-- $132,720
    2005-- $132,720 +300%
    2004-- $33,180
    2003-- $33,180
    2002-- $33,180
    2000-- $33,180
    Find assessor info on the county website

    Neighborhood: 18938

    Nearby schools

    GreatSchools rating
    Schools provided by the listing agent
    • High: New Hope-Solebury
    • District: New Hope-Solebury

    Source: The MLS. This data may not be complete. We recommend contacting the local school district to confirm school assignments for this home.

    Get a cash offer in 3 minutes
    Find out how much your home could sell for in as little as 3 minutes with a no-obligation cash offer.
    Estimated market value
    $2,702,700
    Get a cash offer in 3 minutes
    Find out how much your home could sell for in as little as 3 minutes with a no-obligation cash offer.
    Estimated market value
    $2,702,700