Spacious Home with Flexible Layout Bedrooms: 4 (two non~traditional in basement) Bathrooms: 2 Living Area: Open living/dining combo Kitchen: large with plenty of cabinet space, refrigerator, oven/stove Basement: Laundry/utility area, kitchenette, two non~traditional bedrooms Garage: Detached 2~car Lot: Large lot Exterior: Vinyl siding Heating/Cooling: Central AC and heat This well~maintained home offers versatile living space with a finished basement featuring a kitchenette and laundry area—perfect for guests or extended family. The main level includes an open living/dining layout and two traditional bedrooms. Outside, enjoy a spacious yard and a detached two~car garage. Durable vinyl siding and central systems make upkeep easy. Call Tammy Riedel, 785~769~6100 for a tour today!!!!
For sale
Price cut: $7K (9/30)
$118,000
116 N 10th St, Wakeeney, KS 67672
4beds
2baths
1,708sqft
Residential
Built in 1952
9,360 Square Feet Lot
$-- Zestimate®
$69/sqft
$-- HOA
What's special
Detached two-car garageDurable vinyl sidingSpacious yardCentral ac and heat
- 163 days
- 197
- 3
Zillow last checked:
Listing updated:
Listed by:
Tamera Riedel 785-769-6100,
Coldwell Banker Executive Realty
Source: Western Kansas AOR,MLS#: 205883
Facts & features
Interior
Bedrooms & bathrooms
- Bedrooms: 4
- Bathrooms: 2
Rooms
- Room types: Basement
Primary bedroom
- Level: First
Bedroom 2
- Level: First
Bedroom 3
- Level: Basement
Bedroom 4
- Level: Basement
Bathroom 1
- Level: First
Bathroom 2
- Level: Basement
Dining room
- Features: Dining/Living Combo
- Level: First
Kitchen
- Level: First
Living room
- Level: First
Heating
- Forced Air
Cooling
- Electric
Appliances
- Included: Range, Refrigerator
- Laundry: In Basement
Features
- Basement
- Windows: Window Treatments
- Has basement: Yes
- Has fireplace: No
- Fireplace features: None
Interior area
- Total structure area: 1,708
- Total interior livable area: 1,708 sqft
Property
Parking
- Total spaces: 2
- Parking features: Two Car
- Garage spaces: 2
Features
- Patio & porch: Front Porch
Lot
- Size: 9,360 Square Feet
- Dimensions: 52.5 x 180.3
Details
- Parcel number: 0820901021006000
- Zoning: Other
Construction
Type & style
- Home type: SingleFamily
- Property subtype: Residential
Materials
- Frame, Aluminum/Steel/Vinyl
- Foundation: Concrete Perimeter
- Roof: Composition
Condition
- Year built: 1952
Utilities & green energy
- Sewer: Public Sewer
- Water: City Water, Public
- Utilities for property: Cable Connected, Electricity Connected, Natural Gas Connected, Sewer Connected, Phone Connected
Community & HOA
Location
- Region: Wakeeney
Financial & listing details
- Price per square foot: $69/sqft
- Tax assessed value: $54,970
- Annual tax amount: $1,036
- Date on market: 5/12/2026
- Electric utility on property: Yes
Estimated market value
Not available
Estimated sales range
Not available
Not available
Price history
| Date | Event | Price |
|---|---|---|
| 9/30/2026 | Price change | $118,000-5.6%$69/sqft |
Source:  Western Kansas AOR #205883 Report a problem Western Kansas AOR #205883 Report a problem | ||
| 6/29/2026 | Price change | $125,000-3.8%$73/sqft |
Source: Western Kansas AOR #205883 Report a problem | ||
| 5/12/2026 | Listed for sale | $130,000$76/sqft |
Source: Western Kansas AOR #205883 Report a problem | ||
Public tax history
| Year | Property taxes | Tax assessment |
|---|---|---|
| 2025 | -- | $6,321 +3% |
| 2024 | $1,002 +3.8% | $6,137 +3% |
| 2023 | $965 +6.7% | $5,959 +6% |
| 2022 | $905 -1% | $5,622 +6% |
| 2021 | $914 -0.2% | $5,303 |
| 2020 | $916 | $5,303 +5.8% |
| 2019 | -- | $5,012 -8.3% |
| 2018 | -- | $5,463 0% |
| 2017 | -- | $5,464 +25.3% |
| 2016 | -- | $4,361 +4% |
| 2015 | -- | $4,193 +3% |
| 2014 | -- | $4,071 |
| 2013 | -- | $4,071 +0.1% |
| 2012 | -- | $4,066 |
| 2011 | -- | $4,066 +22.8% |
| 2010 | -- | $3,312 |
| 2009 | -- | $3,312 +4.7% |
| 2008 | -- | $3,162 |
Find assessor info on the county website
Monthly payment
Est. payment
Payment breakdown
Explore the cost of this home by adjusting the details. Changes won't be saved.Climate risks
Neighborhood: 67672
Similar homes
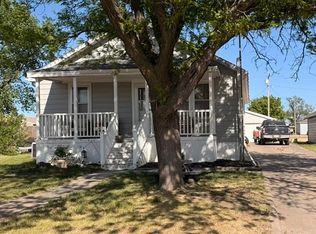
- $59,9003 bd2 ba1.6k sqft106 E 6th St, Collyer, KS 67631For Sale
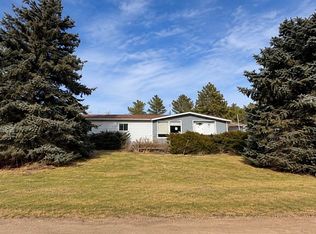 MLS ID #206519, Jennyfer L Toepfer, Coldwell Banker Executive Realty. Western Kansas AOR
 - $130,0003 bd2 ba1.3k sqft509 Jefferson St, Ellis, KS 67637For Sale
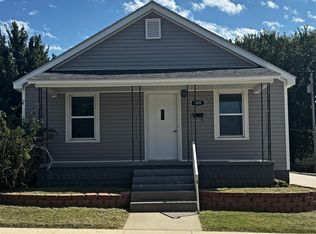 MLS ID #206370, Anthony Preisner, Platinum Group. Western Kansas AOR
 - $110,0002 bd1 ba1.1k sqft307 E 15th St, Ellis, KS 67637For Sale
 MLS ID #206045, Emily Hartman, Platinum Group. Western Kansas AOR
 - $69,9005 bd2 ba2.1k sqft613 W 12th St, Ellis, KS 67637For Sale
 MLS ID #206266, Jennyfer L Toepfer, Coldwell Banker Executive Realty. Western Kansas AOR
