Location, location, location!! This super cute bungalow is full of charm and perfectly situated near the creek bottom on West 14th—so picturesque, you’ll almost feel like you’re in Colorado. Inside, the home features two bedrooms and one bath on the main floor, with beautiful curved ceilings and arched doorways that add timeless character. The inviting living room offers a comfortable gathering space, complemented by a separate dining area and a good~sized kitchen. Downstairs, the basement provides even more living space with a third bedroom, an additional non~conforming bedroom, a family room area, and an additional bathroom. A unique bonus feature is the old~fashioned food cellar, adding both charm and practical storage space. Call Ellen Riedel for your private showing 785~577~3611...
For sale
Price cut: $20K (7/16)
$179,900
311 W 14th St, Ellis, KS 67637
3beds
3baths
2,476sqft
Residential
Built in 1950
-- sqft lot
$-- Zestimate®
$73/sqft
$-- HOA
What's special
Separate dining areaThird bedroomComfortable gathering spaceFamily room areaAdditional bathroomPractical storage spaceBeautiful curved ceilings
- 126 days
- 334
- 17
Zillow last checked:
Listing updated:
Listed by:
Ellen G Riedel 785-625-7313,
Coldwell Banker Executive Realty
Source: Western Kansas AOR,MLS#: 205962
Facts & features
Interior
Bedrooms & bathrooms
- Bedrooms: 3
- Bathrooms: 3
Rooms
- Room types: Basement, 29 X 10 Food Cellar
Primary bedroom
- Level: First
- Area: 157.95
- Dimensions: 11.7 x 13.5
Bedroom 2
- Level: First
- Area: 130
- Dimensions: 12.5 x 10.4
Bedroom 3
- Level: Basement
- Area: 152.1
- Dimensions: 11.7 x 13
Bedroom 4
- Level: Basement
- Length: 9.11
Dining room
- Features: Separate
- Level: First
- Area: 131.6
- Dimensions: 9.4 x 14
Family room
- Level: Basement
- Area: 338.4
- Dimensions: 14.1 x 24
Kitchen
- Level: First
- Area: 176.4
- Dimensions: 12.6 x 14
Living room
- Level: First
- Area: 306
- Dimensions: 20 x 15.3
Heating
- Forced Air
Cooling
- Electric
Appliances
- Included: Range, Refrigerator
- Laundry: In Basement
Features
- Basement
- Basement: Full
Interior area
- Total structure area: 2,476
- Total interior livable area: 2,476 sqft
Property
Parking
- Total spaces: 1
- Parking features: Garage
- Garage spaces: 1
Features
- Patio & porch: Rear Porch, Deck
Details
- Parcel number: 1530804017015000
- Zoning: NC.2 / R-2
Construction
Type & style
- Home type: SingleFamily
- Architectural style: Bungalow
- Property subtype: Residential
Materials
- Aluminum/Steel/Vinyl, Stucco
- Roof: Composition
Condition
- Year built: 1950
Utilities & green energy
- Sewer: Public Sewer
- Water: City Water
- Utilities for property: Electricity Connected, Natural Gas Connected, Sewer Connected
Community & HOA
Location
- Region: Ellis
Financial & listing details
- Price per square foot: $73/sqft
- Tax assessed value: $147,740
- Annual tax amount: $2,920
- Date on market: 6/3/2026
- Electric utility on property: Yes
Estimated market value
Not available
Estimated sales range
Not available
Not available
Price history
| Date | Event | Price |
|---|---|---|
| 7/16/2026 | Price change | $179,900-10%$73/sqft |
Source:  Western Kansas AOR #205962 Report a problem Western Kansas AOR #205962 Report a problem | ||
| 6/3/2026 | Listed for sale | $199,900$81/sqft |
Source: Western Kansas AOR #205962 Report a problem | ||
Public tax history
| Year | Property taxes | Tax assessment |
|---|---|---|
| 2025 | $2,920 +3.4% | $16,990 +0.4% |
| 2024 | $2,823 +6.6% | $16,928 +9.2% |
| 2023 | $2,648 +4.8% | $15,500 +4% |
| 2022 | $2,526 +16.8% | $14,904 +11.5% |
| 2021 | $2,163 | $13,368 |
| 2020 | -- | $13,368 -3.9% |
| 2019 | -- | $13,914 -0.3% |
| 2018 | -- | $13,949 -2.7% |
| 2017 | -- | $14,333 |
| 2016 | -- | $14,333 -88.4% |
| 2014 | -- | $123,800 +4.3% |
| 2013 | -- | $118,700 +851.3% |
| 2010 | -- | $12,478 +1.4% |
| 2009 | -- | $12,311 +6.8% |
| 2008 | -- | $11,526 |
Find assessor info on the county website
Monthly payment
Est. payment
Payment breakdown
Explore the cost of this home by adjusting the details. Changes won't be saved.Climate risks
Neighborhood: 67637
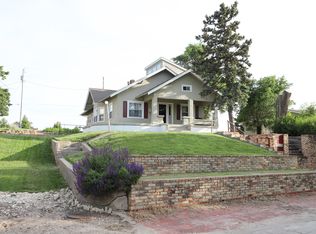

Similar homes
- $189,9004 bd2 ba1.5k sqft305 Jefferson St, Ellis, KS 67637For Sale
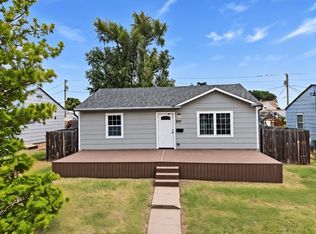 MLS ID #206427, Ethan Brummer, Platinum Group. Western Kansas AOR
 - $215,0003 bd3 ba2.8k sqft506 E 11th St, Ellis, KS 67637For Sale
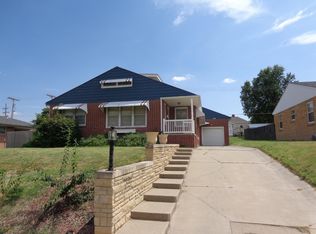 MLS ID #206217, Patricia M. Stull, Coldwell Banker Executive Realty. Western Kansas AOR
 - $220,0004 bd2 ba2.6k sqft509 E 13th St, Ellis, KS 67637For Sale
 MLS ID #205570, Sharrah Marshall, Platinum Group. Western Kansas AOR
 - $264,0004 bd3 ba3.1k sqft503 E 16th St, Ellis, KS 67637For Sale
 MLS ID #205449, Brent M Hines, Bel Air Realty. Western Kansas AOR
