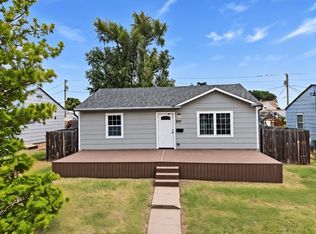
Tired of the same old floorplan, then this could be the home for you. Charming bungalow that will surprise you. 3 bedrooms plus a large non-conforming bedroom in the basement, extra sitting area and another electric fireplace. 3 bathrooms. Spacious kitchen with an island and eating area. Electric fireplace. A lot of storage throughout the home. Large laundry room. The attached garage is 440’ heated and cooled, plus a 2 car covered carport. Priced below appraisal value for a quick offer. Call Patty at 785-623-1723...
For sale
$215,000
506 E 11th St, Ellis, KS 67637
3beds
3baths
2,853sqft
Residential
Built in 1955
9,147 Square Feet Lot
$-- Zestimate®
$75/sqft
$-- HOA
What's special
Electric fireplaceCharming bungalowExtra sitting areaLarge laundry room
- 70 days
- 125
- 4
Zillow last checked:
Listing updated:
Listed by:
Patricia M. Stull 785-625-7313,
Coldwell Banker Executive Realty
Source: Western Kansas AOR,MLS#: 206217
Facts & features
Interior
Bedrooms & bathrooms
- Bedrooms: 3
- Bathrooms: 3
Rooms
- Room types: Basement, Bedroom / Office
Primary bedroom
- Level: First
- Area: 120
- Dimensions: 12 x 10
Bedroom
- Level: Basement
Bedroom 2
- Level: First
- Area: 99
- Dimensions: 11 x 9
Bedroom 3
- Level: Second
- Area: 121.5
- Dimensions: 9 x 13.5
Bathroom 1
- Level: First
Bathroom 2
- Level: Second
Bathroom 3
- Level: Basement
Dining room
- Features: Dining/Kitchen Combo, Formal
- Level: First
- Area: 71.02
- Dimensions: 6.7 x 10.6
Kitchen
- Level: First
- Area: 255
- Dimensions: 15 x 17
Living room
- Level: First
- Area: 304
- Dimensions: 19 x 16
Office
- Level: Basement
Heating
- Forced Air
Cooling
- Electric, Wall Unit(s), Window Unit(s)
Appliances
- Included: Dishwasher, Disposal, Dryer, Range Hood, Microwave, Range, Refrigerator, Washer, Water Softener
Features
- Basement
- Windows: Window Treatments
- Basement: Partial
- Has fireplace: Yes
- Fireplace features: Electric
Interior area
- Total structure area: 2,853
- Total interior livable area: 2,853 sqft
Property
Parking
- Total spaces: 3
- Parking features: Garage, Two Carport
- Garage spaces: 1
- Carport spaces: 2
- Covered spaces: 3
Features
- Levels: One and One Half
- Patio & porch: Front Porch, Deck
Lot
- Size: 9,147 Square Feet
Details
- Parcel number: 1520903002002000
- Zoning: NC.1 / R-1
Construction
Type & style
- Home type: SingleFamily
- Property subtype: Residential
Materials
- Frame, Brick
- Roof: Composition
Condition
- Year built: 1955
Utilities & green energy
- Sewer: Public Sewer
- Water: City Water, Private, Public, Well, Water Well
- Utilities for property: Cable Connected, Electricity Connected, Natural Gas Connected, Sewer Connected, Phone Connected
Community & HOA
Location
- Region: Ellis
Financial & listing details
- Price per square foot: $75/sqft
- Tax assessed value: $218,110
- Annual tax amount: $4,393
- Date on market: 7/29/2026
- Electric utility on property: Yes
Estimated market value
Not available
Estimated sales range
Not available
Not available
Price history
| Date | Event | Price |
|---|---|---|
| 7/29/2026 | Listed for sale | $215,000+22.9%$75/sqft |
Source:  Western Kansas AOR #206217 Report a problem Western Kansas AOR #206217 Report a problem | ||
| 5/27/2021 | Listing removed | -- |
Source:  Western Kansas AOR Report a problem Western Kansas AOR Report a problem | ||
| 3/4/2021 | Pending sale | $175,000$61/sqft |
Source: Coldwell Banker Executive Realty #200856 Report a problem | ||
| 3/1/2021 | Price change | $175,000-2.8%$61/sqft |
Source: Coldwell Banker Executive Realty #200856 Report a problem | ||
| 2/25/2021 | Listed for sale | $180,000+16.1%$63/sqft |
Source: Coldwell Banker Executive Realty #200856 Report a problem | ||
| 8/9/2014 | Listing removed | $155,000$54/sqft |
Source: Coldwell Banker Executive Realty #31765 Report a problem | ||
| 6/20/2014 | Price change | $155,000-3.1%$54/sqft |
Source: Coldwell Banker Executive Realty #31765 Report a problem | ||
| 2/20/2014 | Price change | $160,000-3%$56/sqft |
Source: Coldwell Banker Executive Realty #31765 Report a problem | ||
| 8/7/2013 | Price change | $165,000-2.4%$58/sqft |
Source: Coldwell Banker Executive Realty #31765 Report a problem | ||
| 7/4/2013 | Listed for sale | $169,000$59/sqft |
Source: Cb/Executive Realty Inc #31765 Report a problem | ||
Public tax history
| Year | Property taxes | Tax assessment |
|---|---|---|
| 2025 | $4,393 +9.4% | $25,083 +6% |
| 2024 | $4,015 +10.2% | $23,663 +12% |
| 2023 | $3,644 +4.8% | $21,126 +4% |
| 2022 | $3,476 +23.6% | $20,314 +17.4% |
| 2021 | $2,811 | $17,296 +0.1% |
| 2020 | -- | $17,283 -1.8% |
| 2019 | -- | $17,603 -2.8% |
| 2018 | -- | $18,102 -2% |
| 2017 | -- | $18,471 |
| 2016 | -- | $18,471 -87.9% |
| 2014 | -- | $153,040 +6.5% |
| 2013 | -- | $143,700 +800.3% |
| 2010 | -- | $15,962 +4.3% |
| 2009 | -- | $15,306 +4.1% |
| 2008 | -- | $14,708 |
Find assessor info on the county website
Monthly payment
Est. payment
Payment breakdown
Explore the cost of this home by adjusting the details. Changes won't be saved.Climate risks
Neighborhood: 67637


Similar homes
- $220,0004 bd2 ba2.6k sqft509 E 13th St, Ellis, KS 67637For Sale
 MLS ID #205570, Sharrah Marshall, Platinum Group. Western Kansas AOR
 - $264,0004 bd3 ba3.1k sqft503 E 16th St, Ellis, KS 67637For Sale
 MLS ID #205449, Brent M Hines, Bel Air Realty. Western Kansas AOR
 - $189,9004 bd2 ba1.5k sqft305 Jefferson St, Ellis, KS 67637For Sale
 MLS ID #206427, Ethan Brummer, Platinum Group. Western Kansas AOR
 - $179,9003 bd3 ba2.4k sqft311 W 14th St, Ellis, KS 67637For Sale
 MLS ID #205962, Ellen G Riedel, Coldwell Banker Executive Realty. Western Kansas AOR
