This spacious 1.5 story home sits on a large corner lot of over half an acre and offers a wonderful opportunity for its next owner. In the short time the seller owned the home, over $17,000 was invested into the master bathroom remodel for the beautiful walk in shower. This home offers four comfortable sized bedrooms, with two bedrooms conveniently located on the main floor and two additional bedrooms upstairs. The third and fourth bedrooms feature vaulted ceilings, built in desks, and built in drawers, making them perfect for bedrooms, office space, hobby rooms, or guest areas. The updated kitchen includes appliances that will remain with the home, and the family room\sunroom provides extra living space filled with natural light. There is also a partial unfinished basement, accessed from the garage, where the mechanical systems are located. The seller never had the opportunity to enjoy the pool or fireplace, so this home is ready for its next owner to make lasting memories. Located on a large corner lot just a short distance from the golf course, this home offers the space, setting, and potential buyers have been looking for. Call Keller Williams Realty today to schedule your private showing at 785.650.4370...
For sale
$320,000
1600 Spruce St, Ellis, KS 67637
4beds
3baths
2,783sqft
Residential
Built in 1951
0.58 Acres Lot
$-- Zestimate®
$115/sqft
$-- HOA
What's special
Large corner lotBuilt in desksVaulted ceilingsBeautiful walk in showerBuilt in drawersFour comfortable sized bedrooms
- 109 days
- 195
- 6
Zillow last checked:
Listing updated:
Listed by:
Myrietta S Leach 785-650-4370,
Keller Williams Realty Signature Partners, LLC,
Curtis A Leach 785-650-1835,
Keller Williams Realty Signature Partners, LLC
Source: Western Kansas AOR,MLS#: 206038
Facts & features
Interior
Bedrooms & bathrooms
- Bedrooms: 4
- Bathrooms: 3
Rooms
- Room types: Basement, Master Bathroom
Primary bedroom
- Level: First
- Area: 308
- Dimensions: 15.4 x 20
Bedroom 2
- Level: First
- Area: 194.34
- Dimensions: 12.3 x 15.8
Bedroom 3
- Level: Second
- Area: 240.38
- Dimensions: 11.9 x 20.2
Bedroom 4
- Level: Second
- Area: 223.11
- Dimensions: 11.1 x 20.1
Bathroom 1
- Level: First
- Area: 36.72
- Dimensions: 5.4 x 6.8
Bathroom 2
- Level: First
- Area: 57.4
- Dimensions: 8.2 x 7
Bathroom 3
- Level: Second
- Area: 46.36
- Dimensions: 7.6 x 6.1
Dining room
- Features: Dining/Living Combo
- Level: First
Family room
- Level: First
- Area: 228
- Dimensions: 12 x 19
Kitchen
- Level: First
- Area: 231.39
- Dimensions: 25.4 x 9.11
Living room
- Level: First
- Area: 364.65
- Dimensions: 14.3 x 25.5
Heating
- Forced Air
Cooling
- Electric
Appliances
- Included: Dishwasher, Microwave, Range, Refrigerator
Features
- Basement, Master Bath
- Windows: Window Treatments
- Basement: Partial
- Has fireplace: Yes
- Fireplace features: Wood Burning
Interior area
- Total structure area: 2,783
- Total interior livable area: 2,783 sqft
Video & virtual tour
Property
Parking
- Total spaces: 2
- Parking features: Two Car
- Garage spaces: 2
Features
- Levels: One and One Half
- Patio & porch: Front Porch, Covered Patio
- Fencing: Privacy
Lot
- Size: 0.58 Acres
- Dimensions: 182 x 140
Details
- Parcel number: 1520903019001000
- Zoning: Other
Construction
Type & style
- Home type: SingleFamily
- Property subtype: Residential
Materials
- Brick/Frame, Frame, Brick
- Foundation: Concrete Perimeter
- Roof: Composition
Condition
- Year built: 1951
Utilities & green energy
- Sewer: Public Sewer
- Water: City Water, Public
- Utilities for property: Electricity Connected, Natural Gas Connected, Sewer Connected
Community & HOA
Location
- Region: Ellis
Financial & listing details
- Price per square foot: $115/sqft
- Tax assessed value: $243,030
- Annual tax amount: $4,914
- Date on market: 6/20/2026
- Electric utility on property: Yes
Estimated market value
Not available
Estimated sales range
Not available
Not available
Price history
| Date | Event | Price |
|---|---|---|
| 6/20/2026 | Listed for sale | $320,000$115/sqft |
Source:  Western Kansas AOR #206038 Report a problem Western Kansas AOR #206038 Report a problem | ||
| 11/17/2025 | Sold | -- |
Source: Western Kansas AOR #204432 Report a problem | ||
| 11/11/2025 | Pending sale | $320,000$115/sqft |
Source: Western Kansas AOR #204432 Report a problem | ||
| 7/15/2025 | Price change | $320,000-3%$115/sqft |
Source: Western Kansas AOR #204432 Report a problem | ||
| 6/2/2025 | Price change | $330,000-4.3%$119/sqft |
Source: Western Kansas AOR #204432 Report a problem | ||
| 4/17/2025 | Listed for sale | $345,000+59.1%$124/sqft |
Source: Western Kansas AOR #204432 Report a problem | ||
| 7/12/2022 | Sold | -- |
Source: Agent Provided Report a problem | ||
| 7/7/2022 | Pending sale | $216,900$78/sqft |
Source: Western Kansas AOR #201762 Report a problem | ||
| 6/2/2022 | Contingent | $216,900$78/sqft |
Source: Western Kansas AOR #201762 Report a problem | ||
| 6/2/2022 | Listed for sale | $216,900$78/sqft |
Source: Western Kansas AOR #201762 Report a problem | ||
| 5/26/2022 | Listing removed | $216,900$78/sqft |
Source: Western Kansas AOR #201620 Report a problem | ||
| 5/23/2022 | Price change | $216,900-4.8%$78/sqft |
Source: Western Kansas AOR #201620 Report a problem | ||
| 5/12/2022 | Listed for sale | $227,850$82/sqft |
Source: Western Kansas AOR #201620 Report a problem | ||
| 4/18/2022 | Contingent | $227,850$82/sqft |
Source: Western Kansas AOR #201620 Report a problem | ||
| 4/6/2022 | Listed for sale | $227,850+27.6%$82/sqft |
Source: Western Kansas AOR #201620 Report a problem | ||
| 2/14/2020 | Listing removed | $178,500$64/sqft |
Source: Coldwell Banker Executive Realty #164435 Report a problem | ||
| 12/31/2019 | Pending sale | $178,500$64/sqft |
Source: Coldwell Banker Executive Realty #164435 Report a problem | ||
| 12/24/2019 | Price change | $178,500+0.3%$64/sqft |
Source: Coldwell Banker Executive Realty #164435 Report a problem | ||
| 10/9/2019 | Price change | $178,000-0.3%$64/sqft |
Source: Coldwell Banker Executive Realty #164435 Report a problem | ||
| 7/1/2019 | Price change | $178,500-5.8%$64/sqft |
Source: Readle Real Estate #34956 Report a problem | ||
| 1/22/2019 | Price change | $189,500-3.3%$68/sqft |
Source: Readle Real Estate #34956 Report a problem | ||
| 9/18/2018 | Price change | $195,900-1.6%$70/sqft |
Source: Readle Real Estate #34956 Report a problem | ||
| 7/18/2018 | Price change | $199,000-4.8%$72/sqft |
Source: Readle Real Estate #34956 Report a problem | ||
| 5/9/2018 | Listed for sale | $209,000+44.1%$75/sqft |
Source: Readle Real Estate #34956 Report a problem | ||
| 11/7/2013 | Listing removed | $145,000$52/sqft |
Source: RE/MAX Pro #31767 Report a problem | ||
| 7/8/2013 | Listed for sale | $145,000$52/sqft |
Source: Remax Pro #31767 Report a problem | ||
Public tax history
| Year | Property taxes | Tax assessment |
|---|---|---|
| 2025 | $4,915 +6.1% | $27,948 +2.9% |
| 2024 | $4,633 +17.1% | $27,151 +18.7% |
| 2023 | $3,955 +4.8% | $22,879 +4% |
| 2022 | $3,772 +16% | $22,000 +10.2% |
| 2021 | $3,253 | $19,967 +2.4% |
| 2020 | -- | $19,497 |
| 2019 | -- | $19,497 |
| 2018 | -- | $19,497 -2% |
| 2017 | -- | $19,895 +0.5% |
| 2016 | -- | $19,794 -88.8% |
| 2014 | -- | $176,050 |
| 2013 | -- | $176,050 +892.1% |
| 2010 | -- | $17,745 +3% |
| 2009 | -- | $17,228 +0.6% |
| 2008 | -- | $17,125 |
Find assessor info on the county website
Monthly payment
Est. payment
Payment breakdown
Explore the cost of this home by adjusting the details. Changes won't be saved.Climate risks
Neighborhood: 67637


Similar homes
- $264,0004 bd3 ba3.1k sqft503 E 16th St, Ellis, KS 67637For Sale
 MLS ID #205449, Brent M Hines, Bel Air Realty. Western Kansas AOR
 - $385,0005 bd3 ba3k sqft2105 Walnut St, Ellis, KS 67637For Sale
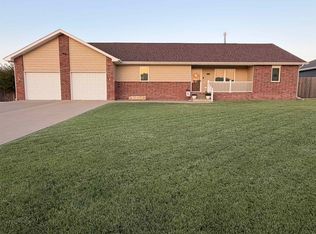 MLS ID #206369, Michael Downing, REMAX Pro. Western Kansas AOR
 - $220,0004 bd2 ba2.6k sqft509 E 13th St, Ellis, KS 67637For Sale
 MLS ID #205570, Sharrah Marshall, Platinum Group. Western Kansas AOR
 - $215,0003 bd3 ba2.8k sqft506 E 11th St, Ellis, KS 67637For Sale
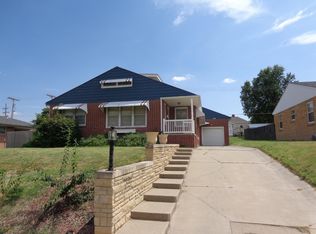 MLS ID #206217, Patricia M. Stull, Coldwell Banker Executive Realty. Western Kansas AOR
