This home was built in 1963 by a local architect for his personal home. The house has a unique design from the outside and is comfortable on the inside. The view from the front of the house is looking across the street to a large open area that will not ever be built on. The backyard is large with a pond that includes a waterfall. There are two storage sheds also in the side yard. There is a two~car garage with some storage. One major plus is the Man Cave that is attached to the garage. The interior has an open floor plan with a sunken living room. There is a nice size Kitchen and dining area. Three bedrooms on the main floor with one bedroom in the basement, with two full size bathrooms on the main floor and one in the basement. An area in the basement is unfinished and has been used for a Workshop. This is a must~see home for you and your family. Contact Lyn Klein with Belair Reality for a showing 785~432~3322...
For sale
Price cut: $16K (10/14)
$385,000
2802 Country Ln, Hays, KS 67601
4beds
3baths
2,148sqft
Residential
Built in 1963
0.78 Acres Lot
$-- Zestimate®
$179/sqft
$-- HOA
What's special
Open floor plan
- 34 days
- 840
- 20
Zillow last checked:
Listing updated:
Listed by:
Lyn D Klein 785-432-3322,
Bel Air Realty
Source: Western Kansas AOR,MLS#: 206406
Facts & features
Interior
Bedrooms & bathrooms
- Bedrooms: 4
- Bathrooms: 3
Rooms
- Room types: Master Bathroom, Man Cave, Garage 22' 11" X 19'2"
Primary bedroom
- Level: First
Bedroom 2
- Level: First
Bedroom 3
- Level: First
Bedroom 4
- Level: Basement
Bathroom 1
- Level: First
Bathroom 2
- Level: First
Bathroom 3
- Level: Basement
Dining room
- Features: Dining/Kitchen Combo, Kitchen/Brkfst Area
- Level: First
Kitchen
- Level: First
Living room
- Level: First
Heating
- Central
Cooling
- Electric
Appliances
- Included: Dishwasher, Range Hood, Range, Refrigerator, Water Softener
Features
- Master Bath
- Windows: Window Treatments
- Has fireplace: Yes
- Fireplace features: Gas Log
Interior area
- Total structure area: 2,148
- Total interior livable area: 2,148 sqft
Property
Parking
- Total spaces: 2
- Parking features: Two Car
- Garage spaces: 2
Features
- Patio & porch: Front Porch, Covered Patio
- Has spa: Yes
- Spa features: Bath
- Fencing: Chain Link
Lot
- Size: 0.78 Acres
Details
- Parcel number: 1382803013002000
- Zoning: NC.1 / R-1
Construction
Type & style
- Home type: SingleFamily
- Architectural style: Ranch
- Property subtype: Residential
Materials
- Brick, Brick/Frame, Concrete
- Foundation: Concrete Perimeter
- Roof: Rubber
Condition
- Year built: 1963
Utilities & green energy
- Sewer: Public Sewer
- Water: Private, Well, Water Well
- Utilities for property: Cable Connected, Natural Gas Connected, Sewer Connected
Community & HOA
Location
- Region: Hays
Financial & listing details
- Price per square foot: $179/sqft
- Tax assessed value: $384,200
- Annual tax amount: $5,155
- Date on market: 9/15/2026
Estimated market value
Not available
Estimated sales range
Not available
Not available
Price history
| Date | Event | Price |
|---|---|---|
| 10/14/2026 | Price change | $385,000-4%$179/sqft |
Source:  Western Kansas AOR #206406 Report a problem | ||
| 9/15/2026 | Listed for sale | $401,000$187/sqft |
Source: Western Kansas AOR #206406 Report a problem | ||
Public tax history
| Year | Property taxes | Tax assessment |
|---|---|---|
| 2026 | -- | $44,183 +1% |
| 2025 | $5,156 +4% | $43,746 +1.9% |
| 2024 | $4,956 +3.2% | $42,910 +4% |
| 2023 | $4,801 +8.1% | $41,259 +10% |
| 2022 | $4,441 +26.9% | $37,508 +16% |
| 2021 | $3,499 | $32,327 +4.5% |
| 2020 | -- | $30,925 -0.5% |
| 2019 | -- | $31,074 +1.5% |
| 2018 | -- | $30,625 -1.1% |
| 2017 | -- | $30,952 |
| 2016 | -- | $30,952 -88.4% |
| 2014 | -- | $267,300 +2.2% |
| 2013 | -- | $261,610 +867.7% |
| 2010 | -- | $27,034 |
| 2009 | -- | $27,034 |
| 2008 | -- | $27,034 |
Find assessor info on the county website
Monthly payment
Est. payment
Payment breakdown
Explore the cost of this home by adjusting the details. Changes won't be saved.Climate risks
Neighborhood: 67601
Similar homes
- $400,0004 bd3 ba2.8k sqft1342 Lawrence Dr, Hays, KS 67601For Sale
 MLS ID #206363, Michelle L Funk-Dowis, Coldwell Banker Executive Realty. Western Kansas AOR
- $265,0004 bd2 ba2.5k sqft2718 Willow St, Hays, KS 67601For Sale
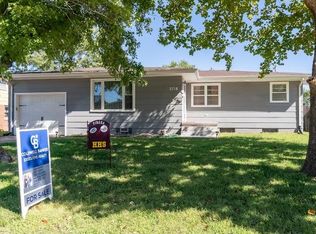 MLS ID #206463, Team Dewey, Coldwell Banker Executive Realty. Western Kansas AOR
- $265,0004 bd3 ba2.2k sqft2514 Henry Dr, Hays, KS 67601For Sale
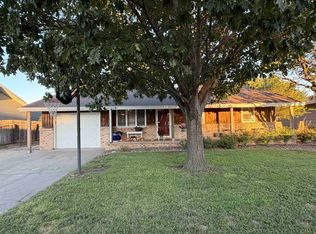 MLS ID #206464, Kelly Ellner, Bel Air Realty. Western Kansas AOR
- $205,0004 bd2 ba2.3k sqft407 E 17th St, Hays, KS 67601For Sale
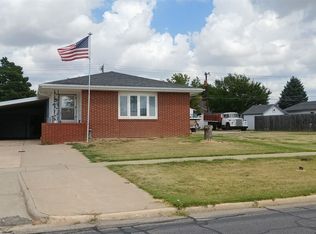 MLS ID #206404, Robert L. (Bob) L Munsch, Munsch Real Estate & Auction, LLC. Western Kansas AOR
