Space, comfort, and a great location just minutes from Hays!! This five~bedroom modular ranch home sits on approximately .60 acres in an established subdivision outside the city limits, offering extra room to enjoy the outdoors and beautiful sunset views. The seller has finished the basement since purchasing the home, adding valuable living space and making this property even more functional for today’s needs. The 9~foot ceilings create an open, comfortable feel, while the newly added deck is the perfect place to relax, entertain, or enjoy the backyard. With main~floor living, five bedrooms, finished basement space, a water well, and sewer service through Big Creek District, this home offers a wonderful opportunity for buyers looking for space close to Hays. Call Keller Williams Realty at 785.650.4370 for more information or to schedule your showing today..
For sale
$375,000
2222 S View Dr, Hays, KS 67601
5beds
4baths
3,167sqft
Residential, Manufactured Home
Built in 2011
0.6 Acres Lot
$-- Zestimate®
$118/sqft
$-- HOA
What's special
Finished basement spaceNewly added deckBeautiful sunset views
- 55 days |
- 564 |
- 18 |
Zillow last checked:
Listing updated:
Listed by:
Myrietta S Leach 785-650-4370,
Keller Williams Realty Signature Partners, LLC,
Curtis A Leach 785-650-1835,
Keller Williams Realty Signature Partners, LLC
Source: Western Kansas AOR,MLS#: 205947
Facts & features
Interior
Bedrooms & bathrooms
- Bedrooms: 5
- Bathrooms: 4
Rooms
- Room types: Basement, Master Bathroom
Primary bedroom
- Level: First
- Area: 222.3
- Dimensions: 17.1 x 13
Bedroom 2
- Level: First
- Area: 158.6
- Dimensions: 13 x 12.2
Bedroom 3
- Level: First
- Area: 118.56
- Dimensions: 11.4 x 10.4
Bedroom 4
- Level: Basement
- Area: 182.7
- Dimensions: 12.6 x 14.5
Bedroom 5
- Level: Basement
- Area: 178.95
- Dimensions: 10.11 x 17.7
Bathroom
- Level: First
- Area: 21
- Dimensions: 7 x 3
Bathroom 1
- Level: First
- Area: 87.42
- Dimensions: 9.4 x 9.3
Bathroom 2
- Level: First
- Area: 45
- Dimensions: 9 x 5
Bathroom 3
- Level: Basement
- Area: 68.75
- Dimensions: 5.5 x 12.5
Dining room
- Features: Dining/Kitchen Combo
- Level: First
- Area: 120.9
- Dimensions: 13 x 9.3
Family room
- Level: Basement
- Area: 819.79
- Dimensions: 32.7 x 25.07
Kitchen
- Level: First
- Area: 146.9
- Dimensions: 13 x 11.3
Living room
- Level: First
- Area: 302.4
- Dimensions: 24 x 12.6
Heating
- Forced Air
Cooling
- Electric
Appliances
- Included: Dishwasher, Microwave, Range, Refrigerator, Water Softener
Features
- Basement, Master Bath
- Windows: Window Treatments
- Basement: Full
- Has fireplace: No
- Fireplace features: None
Interior area
- Total structure area: 3,167
- Total interior livable area: 3,167 sqft
Video & virtual tour
Property
Parking
- Total spaces: 2
- Parking features: Two Car
- Garage spaces: 2
Features
- Patio & porch: Front Porch, Deck
- Fencing: Privacy
Lot
- Size: 0.6 Acres
- Dimensions: 150 x 200
Details
- Parcel number: 1811102005001000
- Zoning: NC.2 / R-2
Construction
Type & style
- Home type: MobileManufactured
- Property subtype: Residential, Manufactured Home
Materials
- Frame, Aluminum/Steel/Vinyl
- Foundation: Concrete Perimeter
- Roof: Composition
Condition
- Year built: 2011
Utilities & green energy
- Sewer: Other
- Water: Private, Well
- Utilities for property: Electricity Connected, Natural Gas Connected, Sewer Connected
Community & HOA
Location
- Region: Hays
Financial & listing details
- Price per square foot: $118/sqft
- Tax assessed value: $291,750
- Annual tax amount: $3,298
- Date on market: 5/31/2026
- Electric utility on property: Yes
Estimated market value
Not available
Estimated sales range
Not available
Not available
Price history
| Date | Event | Price |
|---|---|---|
| 5/31/2026 | Listed for sale | $375,000+29.3%$118/sqft |
Source:  Western Kansas AOR #205947 Report a problem Western Kansas AOR #205947 Report a problem | ||
| 2/29/2024 | Sold | -- |
Source: Western Kansas AOR #202762 Report a problem | ||
| 1/25/2024 | Pending sale | $290,000$92/sqft |
Source:  RE/MAX of Kansas-Missouri #202762 Report a problem RE/MAX of Kansas-Missouri #202762 Report a problem | ||
| 1/25/2024 | Contingent | $290,000$92/sqft |
Source: Western Kansas AOR #202762 Report a problem | ||
| 11/29/2023 | Listed for sale | $290,000+34.9%$92/sqft |
Source: Western Kansas AOR #202762 Report a problem | ||
| 7/28/2017 | Sold | -- |
Source: Agent Provided Report a problem | ||
| 7/28/2017 | Pending sale | $215,000$68/sqft |
Source: Remax Pro #33892 Report a problem | ||
| 7/28/2017 | Listed for sale | $215,000$68/sqft |
Source: Remax Pro #33892 Report a problem | ||
| 6/21/2017 | Listing removed | $215,000$68/sqft |
Source: Remax Pro #33892 Report a problem | ||
| 4/26/2017 | Price change | $215,000-6.5%$68/sqft |
Source: RE/MAX Pro #33892 Report a problem | ||
| 1/4/2017 | Listed for sale | $230,000$73/sqft |
Source: Remax Pro #33892 Report a problem | ||
Public tax history
| Year | Property taxes | Tax assessment |
|---|---|---|
| 2025 | -- | $33,552 +0% |
| 2024 | $3,177 +3.4% | $33,551 +4.3% |
| 2023 | $3,073 +7.2% | $32,170 +10% |
| 2022 | $2,867 +28.2% | $29,245 +15.4% |
| 2021 | $2,236 | $25,338 +2.4% |
| 2020 | -- | $24,753 0% |
| 2019 | -- | $24,754 +0.1% |
| 2018 | -- | $24,725 -6.5% |
| 2017 | -- | $26,437 -2.2% |
| 2016 | -- | $27,036 -88% |
| 2014 | -- | $225,200 +7.8% |
| 2013 | -- | $208,900 |
Find assessor info on the county website
Monthly payment
Climate risks
Neighborhood: 67601
Nearby schools
GreatSchools rating
- 6/10Roosevelt Elementary SchoolGrades: K-5Distance: 1.9 mi
- 6/10Felten Middle SchoolGrades: 6-8Distance: 3 mi
- 8/10Hays High SchoolGrades: 9-12Distance: 1.3 mi
- $--5 bd3 ba3k sqft2218 S View Dr, Hays, KS 67601Sold

- $305,0005 bd2 ba2.1k sqft2221 Southview Dr, Hays, KS 67601Off Market
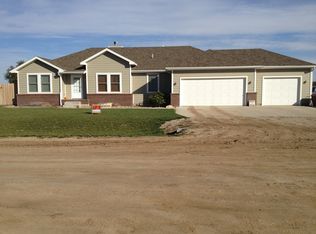
- $440,9005 bd2 ba1.8k sqft2221 S View Dr, Hays, KS 67601Off Market
- $427,8003 bd2 ba1.6k sqft2230 S View Dr, Hays, KS 67601Off Market
- $--6 bd4 ba4.1k sqft2225 S View Dr, Hays, KS 67601Sold
- $459,9005 bd3 ba3.5k sqft2229 S View Dr, Hays, KS 67601For Sale
- $308,3003 bd2 ba1.3k sqft2217 S View Dr, Hays, KS 67601Off Market
- $425,2003 bd2 ba1.7k sqft2221 Clay Dr, Hays, KS 67601Off Market
A local agent can set up tours, give advice and negotiate with sellers.
Similar homes
- $459,9005 bd3 ba3.5k sqft2229 S View Dr, Hays, KS 67601For Sale
 MLS ID #205763, Emily Hartman, Platinum Group. Western Kansas AOR
 - $529,0005 bd3 ba3.5k sqft2217 Clay Dr, Hays, KS 67601For Sale
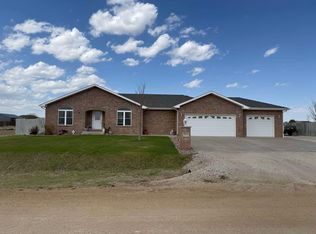 MLS ID #205742, Jed E Simpson, Landmark Realty, LLC. Western Kansas AOR
 - $379,0005 bd4 ba2.8k sqft3702 Summer Ln, Hays, KS 67601For Sale
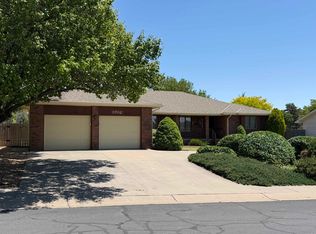 MLS ID #206032, Kelly Ellner, Bel Air Realty. Western Kansas AOR
 - $375,0006 bd5 ba4k sqft3301 Elm St, Hays, KS 67601For Sale
 MLS ID #205995, Leah Reed, Platinum Group. Western Kansas AOR
 - $350,0005 bd5 ba3.3k sqft3904 Fairway Dr, Hays, KS 67601For SaleMLS ID #205895, David Spady, Platinum Group. Western Kansas AOR
- $257,9003 bd3 ba1.8k sqft402 Linda Ln, Hays, KS 67601For SaleMLS ID #205925, Tim Cossaart, CRS, REMAX Pro. Western Kansas AOR
- $337,5004 bd3 ba2.7k sqft217 Northridge Dr, Hays, KS 67601For SaleMLS ID #205879, Robert M Readle, Coldwell Banker Executive Realty. Western Kansas AOR
- $369,9004 bd3 ba3.2k sqft415 W 17th St, Hays, KS 67601For SaleMLS ID #205420, Brady Reed, Platinum Group. Western Kansas AOR
- $560,0004 bd3 ba2.7k sqft1180 280th Ave, Hays, KS 67601For SaleMLS ID #206016, Patricia M. Stull, Coldwell Banker Executive Realty. Western Kansas AOR
- $457,0005 bd3 ba3.2k sqft1603 Prairie Run Ct, Hays, KS 67601For SaleMLS ID #206132, Sharrah Marshall, Platinum Group. Western Kansas AOR
- $325,0004 bd3 ba3.3k sqft316 W 23rd St, Hays, KS 67601For SaleMLS ID #205893, Patricia M. Stull, Coldwell Banker Executive Realty. Western Kansas AOR
- $444,0004 bd3 ba3.3k sqft517 W 35th St, Hays, KS 67601For SaleMLS ID #205908, Tim Cossaart, CRS, REMAX Pro. Western Kansas AOR
- $460,0006 bd2 ba3.7k sqft2810 W 37th St, Hays, KS 67601For SaleMLS ID #206136, Robert M Readle, Coldwell Banker Executive Realty. Western Kansas AOR
- $395,0003 bd2 ba2k sqft1324 Grand St, Hays, KS 67601For SaleMLS ID #205936, Kelly Ellner, Bel Air Realty. Western Kansas AOR
- $459,0006 bd3 ba3.4k sqft203 W 22nd St, Hays, KS 67601For SaleMLS ID #205495, Robert M Readle, Coldwell Banker Executive Realty. Western Kansas AOR
- $329,0004 bd3 ba2.9k sqft1307 Schwaller Ave, Hays, KS 67601For SaleMLS ID #205709, Robert M Readle, Coldwell Banker Executive Realty. Western Kansas AOR
- $289,0005 bd3 ba2.5k sqft2005 Patio Dr, Hays, KS 67601For SaleMLS ID #205417, Robert M Readle, Coldwell Banker Executive Realty. Western Kansas AOR
- $439,0004 bd3 ba3.2k sqft4102 Covenant Dr, Hays, KS 67601For SaleMLS ID #205842, Team Dewey, Coldwell Banker Executive Realty. Western Kansas AOR
- $275,0005 bd2 ba2.1k sqft1318 Schwaller Ave, Hays, KS 67601For SaleMLS ID #206012, Patricia M. Stull, Coldwell Banker Executive Realty. Western Kansas AOR
- $285,0004 bd2 ba2.1k sqft2034 Metro Ln, Hays, KS 67601For SaleMLS ID #206138, Diana M Bean, Coldwell Banker Executive Realty. Western Kansas AOR
