Now is your chance to own a home on desirable Fairway Dr. with massive square footage priced over $100,000 below county appraised value!! A 2004 addition dramatically expanded the main floor living space, adding a second living room, spacious utility room, and an additional primary suite complete with an oversized walk-in closet and private bath. The partially finished basement offers another bedroom plus additional square footage ready to be fully finished or enjoyed as a recreation space just as it is. Need even more storage? The oversized lot also features an attached 700 sq. ft. garage along with two storage sheds. Call or text David Spady with Platinum Group at 785-650-7719 to schedule your private showing today!! 3D Virtual Tour: https:\\my.matterport.com\show\?m=XjyhTbuJLFW..
For sale
Price cut: $60K (5/30)
$350,000
3904 Fairway Dr, Hays, KS 67601
5beds
5baths
3,344sqft
:
Get pre-qualified$2,306/mo
Residential
Built in 1982
0.44 Acres Lot
$-- Zestimate®
$105/sqft
$-- HOA
What's special
Another bedroomPartially finished basementAdditional primary suiteOversized lotSpacious utility roomPrivate bathTwo storage sheds
- 71 days |
- 950 |
- 16 |
Likely to sell faster than
Zillow last checked:
Listing updated:
Listed by:
David Spady 785-650-7719,
Platinum Group
Source: Western Kansas AOR,MLS#: 205895
Facts & features
Interior
Bedrooms & bathrooms
- Bedrooms: 5
- Bathrooms: 5
Rooms
- Room types: Basement, Master Bathroom
Primary bedroom
- Level: First
- Area: 215.8
- Dimensions: 13 x 16.6
Bedroom 2
- Area: 219.2
- Dimensions: 13.7 x 16
Bedroom 3
- Area: 141.45
- Dimensions: 11.5 x 12.3
Bedroom 4
- Area: 144.64
- Dimensions: 11.3 x 12.8
Bedroom 5
- Level: Basement
Bathroom
- Level: First
Bathroom 1
- Level: First
- Area: 213.76
- Dimensions: 12.8 x 16.7
Bathroom 2
- Level: First
Bathroom 3
- Level: Third
Dining room
- Features: Dining/Kitchen Combo, Formal
- Level: First
- Area: 124.8
- Dimensions: 10.4 x 12
Kitchen
- Area: 162.75
- Dimensions: 15.5 x 10.5
Living room
- Level: First
- Area: 297
- Dimensions: 16.5 x 18
Heating
- Forced Air
Cooling
- Electric
Appliances
- Included: Dishwasher, Disposal, Microwave, Range
Features
- Basement, Master Bath
- Basement: Partial
- Has fireplace: Yes
- Fireplace features: Wood Burning
Interior area
- Total structure area: 3,344
- Total interior livable area: 3,344 sqft
Property
Parking
- Total spaces: 2
- Parking features: Two Car
- Garage spaces: 2
Features
- Patio & porch: Front Porch, Deck
Lot
- Size: 0.44 Acres
- Dimensions: 115 x 157
Details
- Parcel number: 1392901001003000
- Zoning: NC.2 / R-2
Construction
Type & style
- Home type: SingleFamily
- Architectural style: Ranch
- Property subtype: Residential
Materials
- Frame, Brick, Wood Siding
- Foundation: Concrete Perimeter
- Roof: Composition
Condition
- Year built: 1982
Utilities & green energy
- Sewer: Public Sewer
- Water: City Water, Public
- Utilities for property: Cable Connected, Electricity Connected, Natural Gas Connected, Phone Connected
Community & HOA
Location
- Region: Hays
Financial & listing details
- Price per square foot: $105/sqft
- Tax assessed value: $476,220
- Annual tax amount: $6,497
- Date on market: 5/15/2026
- Electric utility on property: Yes
Estimated market value
Not available
Estimated sales range
Not available
Not available
Price history
| Date | Event | Price |
|---|---|---|
| 5/30/2026 | Price change | $350,000-14.6%$105/sqft |
Source:  Western Kansas AOR #205895 Report a problem Western Kansas AOR #205895 Report a problem | ||
| 5/21/2026 | Price change | $410,000-3.5%$123/sqft |
Source: Western Kansas AOR #205895 Report a problem | ||
| 5/15/2026 | Listed for sale | $425,000+41.7%$127/sqft |
Source: Western Kansas AOR #205895 Report a problem | ||
| 1/23/2020 | Sold | -- |
Source: Agent Provided Report a problem | ||
| 12/23/2019 | Pending sale | $299,900$90/sqft |
Source: Coldwell Banker Executive Realty #171862 Report a problem | ||
| 9/17/2019 | Price change | $299,900-6%$90/sqft |
Source: Coldwell Banker Executive Realty #171862 Report a problem | ||
| 8/13/2019 | Price change | $319,000-3.3%$95/sqft |
Source: Coldwell Banker Executive Realty #171862 Report a problem | ||
| 7/5/2019 | Price change | $330,000-2.7%$99/sqft |
Source: Coldwell Banker Executive Realty #171862 Report a problem | ||
| 6/26/2019 | Listed for sale | $339,000$101/sqft |
Source: Coldwell Banker Executive Realty #171862 Report a problem | ||
| 5/3/2019 | Pending sale | $339,000$101/sqft |
Source: Coldwell Banker Executive Realty #171862 Report a problem | ||
| 3/26/2019 | Price change | $339,000-1.5%$101/sqft |
Source: CB/Executive Realty Inc. #35610 Report a problem | ||
| 1/23/2019 | Listed for sale | $344,000$103/sqft |
Source: Owner Report a problem | ||
Public tax history
| Year | Property taxes | Tax assessment |
|---|---|---|
| 2025 | -- | $54,765 +3% |
| 2024 | -- | $53,170 +4% |
| 2023 | $5,972 +17.6% | $51,126 +19.5% |
| 2022 | $5,078 +24.8% | $42,784 +14% |
| 2021 | $4,070 | $37,529 |
| 2020 | -- | $37,529 -2% |
| 2019 | -- | $38,295 -0.1% |
| 2018 | -- | $38,330 |
| 2017 | -- | $38,330 -13.5% |
| 2016 | -- | $44,321 -86.2% |
| 2014 | -- | $320,300 +4% |
| 2013 | -- | $307,890 +840.2% |
| 2010 | -- | $32,747 +5.1% |
| 2009 | -- | $31,148 -0.7% |
| 2008 | -- | $31,360 |
Find assessor info on the county website
Monthly payment
Est. payment
Payment breakdown
Explore the cost of this home by adjusting the details. Changes won't be saved.Climate risks
Neighborhood: 67601
Nearby schools
GreatSchools rating
- 8/10Woodrow Wilson Elementary SchoolGrades: K-5Distance: 1.2 mi
- 6/10Felten Middle SchoolGrades: 6-8Distance: 1 mi
- 8/10Hays High SchoolGrades: 9-12Distance: 3 mi
- $422,6005 bd3 ba1.6k sqft3902 Fairway Dr, Hays, KS 67601Off Market
- $501,0003 bd2 ba1.8k sqft3906 Fairway Dr, Hays, KS 67601Off Market
- $632,3006 bd5 ba5.8k sqft3905 Fairway Dr, Hays, KS 67601Off Market
- $--4 bd4 ba3k sqft3900 Fairway Dr, Hays, KS 67601Sold

- $453,3003 bd3 ba1.9k sqft505 W 40th St, Hays, KS 67601Off Market
- $452,4004 bd4 ba2.6k sqft506 W 40th St, Hays, KS 67601Off Market
- $547,0005 bd4 ba3.8k sqft3908 Fairway Dr, Hays, KS 67601Off Market
- $489,0005 bd4 ba4.5k sqft3901 Fairway Dr, Hays, KS 67601For Sale
A local agent can set up tours, give advice and negotiate with sellers.
A local lender can help you make sure your offer is ready when you are.
Similar homes
- $375,0006 bd5 ba4k sqft3301 Elm St, Hays, KS 67601For Sale
 MLS ID #205995, Leah Reed, Platinum Group. Western Kansas AOR
 - $379,0005 bd4 ba2.8k sqft3702 Summer Ln, Hays, KS 67601For Sale
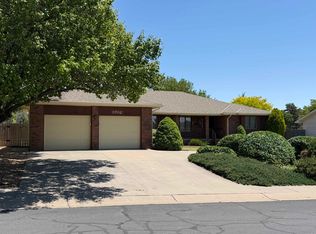 MLS ID #206032, Kelly Ellner, Bel Air Realty. Western Kansas AOR
 - $337,5004 bd3 ba2.7k sqft217 Northridge Dr, Hays, KS 67601For Sale
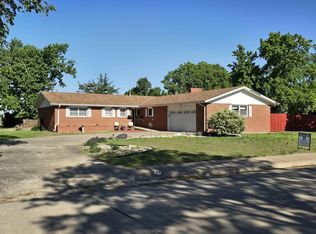 MLS ID #205879, Robert M Readle, Coldwell Banker Executive Realty. Western Kansas AOR
 - $325,0004 bd3 ba3.3k sqft316 W 23rd St, Hays, KS 67601For Sale
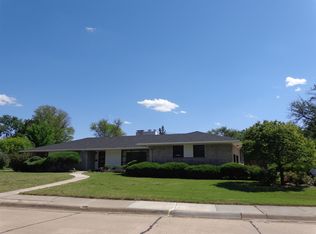 MLS ID #205893, Patricia M. Stull, Coldwell Banker Executive Realty. Western Kansas AOR
 - $369,9004 bd3 ba3.2k sqft415 W 17th St, Hays, KS 67601For SaleMLS ID #205420, Brady Reed, Platinum Group. Western Kansas AOR
- $444,0004 bd3 ba3.3k sqft517 W 35th St, Hays, KS 67601For SaleMLS ID #205908, Tim Cossaart, CRS, REMAX Pro. Western Kansas AOR
- $460,0006 bd2 ba3.7k sqft2810 W 37th St, Hays, KS 67601For SaleMLS ID #206136, Robert M Readle, Coldwell Banker Executive Realty. Western Kansas AOR
- $295,0003 bd2 ba2.6k sqft509 W 32nd St #9, Hays, KS 67601For SaleMLS ID #206013, Robert L. (Bob) L Munsch, Munsch Real Estate & Auction, LLC. Western Kansas AOR
- $375,0005 bd4 ba3.1k sqft2222 S View Dr, Hays, KS 67601For SaleMLS ID #205947, Myrietta S Leach, Keller Williams Realty Signature Partners, LLC. Western Kansas AOR
- $329,0004 bd3 ba2.9k sqft1307 Schwaller Ave, Hays, KS 67601For SaleMLS ID #205709, Robert M Readle, Coldwell Banker Executive Realty. Western Kansas AOR
- $395,0003 bd2 ba2k sqft1324 Grand St, Hays, KS 67601For SaleMLS ID #205936, Kelly Ellner, Bel Air Realty. Western Kansas AOR
- $439,0004 bd3 ba3.2k sqft4102 Covenant Dr, Hays, KS 67601For SaleMLS ID #205842, Team Dewey, Coldwell Banker Executive Realty. Western Kansas AOR
- $450,0004 bd5 ba4.8k sqft310 W 22nd St, Hays, KS 67601For SaleMLS ID #206025, Jack K Johnson, Hayden Outdoors, LLC. Western Kansas AOR
- $275,0005 bd2 ba2.1k sqft1318 Schwaller Ave, Hays, KS 67601For SaleMLS ID #206012, Patricia M. Stull, Coldwell Banker Executive Realty. Western Kansas AOR
- $459,9005 bd3 ba3.5k sqft2229 S View Dr, Hays, KS 67601For SaleMLS ID #205763, Emily Hartman, Platinum Group. Western Kansas AOR
- $493,5006 bd3 ba3.2k sqft4513 Danby Ln, Hays, KS 67601For SaleMLS ID #205756, Patricia M. Stull, Coldwell Banker Executive Realty. Western Kansas AOR
- $459,0006 bd3 ba3.4k sqft203 W 22nd St, Hays, KS 67601For SaleMLS ID #205495, Robert M Readle, Coldwell Banker Executive Realty. Western Kansas AOR
- $285,0004 bd2 ba2.1k sqft2034 Metro Ln, Hays, KS 67601For SaleMLS ID #206138, Diana M Bean, Coldwell Banker Executive Realty. Western Kansas AOR
- $289,0005 bd3 ba2.5k sqft2005 Patio Dr, Hays, KS 67601For SaleMLS ID #205417, Robert M Readle, Coldwell Banker Executive Realty. Western Kansas AOR
- $258,0004 bd3 ba2.4k sqft214 E 32nd St, Hays, KS 67601For SaleMLS ID #205950, Patricia M. Stull, Coldwell Banker Executive Realty. Western Kansas AOR
