Opportunity of a Lifetime!!! Unique Mid Century home waiting for someone to take a step forward and remodel a home that has an excellent history. The extra wide hallways, huge rooms, double wood~burning fireplace, fantastic light from all the windows, extra large lot, and oh so much more. Imagine a primary suite 15` x 25`, large bathroom, walk~in shower, excellent closet space and more!! Lovely location in a mature, older neighborhood. 48 hour first right of refusal. Stop and call Patty Stull at 785~623~1723 to own this home...
For sale
$325,000
316 W 23rd St, Hays, KS 67601
4beds
3baths
3,348sqft
Residential
Built in 1956
0.45 Acres Lot
$-- Zestimate®
$97/sqft
$-- HOA
What's special
Huge roomsExtra large lotLarge bathroomExcellent closet spaceExtra wide hallways
- 155 days
- 631
- 11
Zillow last checked:
Listing updated:
Listed by:
Patricia M. Stull 785-625-7313,
Coldwell Banker Executive Realty
Source: Western Kansas AOR,MLS#: 205893
Facts & features
Interior
Bedrooms & bathrooms
- Bedrooms: 4
- Bathrooms: 3
Rooms
- Room types: Basement, Master Bathroom, 15 X 34
Primary bedroom
- Level: First
- Area: 375
- Dimensions: 15 x 25
Bedroom 2
- Level: First
- Area: 156
- Dimensions: 12 x 13
Bedroom 3
- Level: First
- Area: 165.1
- Dimensions: 12.7 x 13
Bedroom 4
- Level: First
- Area: 180
- Dimensions: 12 x 15
Bathroom 1
- Level: First
Bathroom 2
- Level: First
Bathroom 3
- Level: First
Dining room
- Features: Dining/Living Combo, Separate
- Level: First
- Length: 0
Family room
- Level: First
- Length: 15.7
Kitchen
- Level: First
- Area: 168
- Dimensions: 10.5 x 16
Living room
- Level: First
- Area: 252
- Dimensions: 14 x 18
Heating
- Forced Air
Cooling
- Electric
Appliances
- Included: Dishwasher, Disposal, Dryer, Range, Refrigerator, Washer
Features
- Basement, Master Bath
- Basement: Partial
- Has fireplace: Yes
- Fireplace features: Wood Burning
Interior area
- Total structure area: 3,348
- Total interior livable area: 3,348 sqft
Property
Parking
- Total spaces: 2
- Parking features: Two Car
- Garage spaces: 2
Features
- Patio & porch: Front Porch, Covered Patio
Lot
- Size: 0.45 Acres
- Features: Sprinkler System
Details
- Parcel number: 1383302010004000
- Zoning: NC.1 / R-1
Construction
Type & style
- Home type: SingleFamily
- Architectural style: Ranch
- Property subtype: Residential
Materials
- Frame, Brick, Wood Siding
- Foundation: Concrete Perimeter
- Roof: Composition
Condition
- Year built: 1956
Utilities & green energy
- Sewer: Public Sewer
- Water: City Water, Private, Public, Well, Water Well
- Utilities for property: Electricity Connected, Natural Gas Connected, Sewer Connected
Community & HOA
Location
- Region: Hays
Financial & listing details
- Price per square foot: $97/sqft
- Tax assessed value: $492,900
- Annual tax amount: $6,530
- Date on market: 5/14/2026
- Electric utility on property: Yes
Estimated market value
Not available
Estimated sales range
Not available
Not available
Price history
| Date | Event | Price |
|---|---|---|
| 6/20/2026 | Price change | $325,000-17.7%$97/sqft |
Source:  Western Kansas AOR #205893 Report a problem Western Kansas AOR #205893 Report a problem | ||
| 5/14/2026 | Listed for sale | $395,000$118/sqft |
Source: Western Kansas AOR #205893 Report a problem | ||
Public tax history
| Year | Property taxes | Tax assessment |
|---|---|---|
| 2026 | -- | $56,684 +3% |
| 2025 | $6,530 +5.1% | $55,032 +3% |
| 2024 | $6,213 | $53,429 +4.8% |
| 2023 | -- | $50,993 +10% |
| 2022 | -- | $46,356 +12.4% |
| 2021 | $4,477 | $41,245 +6.6% |
| 2020 | -- | $38,692 +0.7% |
| 2019 | -- | $38,422 -0.1% |
| 2018 | -- | $38,475 -0.2% |
| 2017 | -- | $38,562 +0.5% |
| 2016 | -- | $38,370 -87.1% |
| 2014 | -- | $296,300 +8.2% |
| 2013 | -- | $273,940 +948% |
| 2010 | -- | $26,140 +3% |
| 2009 | -- | $25,379 +4% |
| 2008 | -- | $24,403 |
Find assessor info on the county website
Monthly payment
Est. payment
Payment breakdown
Explore the cost of this home by adjusting the details. Changes won't be saved.Climate risks
Neighborhood: 67601
Similar homes
- $385,0004 bd3 ba2.1k sqft2802 Country Ln, Hays, KS 67601For Sale
 MLS ID #206406, Lyn D Klein, Bel Air Realty. Western Kansas AOR
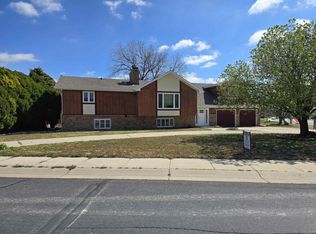
 - $329,0004 bd3 ba2.9k sqft1305 Schwaller Ave, Hays, KS 67601For Sale
 MLS ID #205709, Robert M Readle, Coldwell Banker Executive Realty. Western Kansas AOR
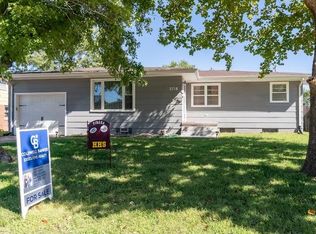
 - $265,0004 bd2 ba2.5k sqft2718 Willow St, Hays, KS 67601For Sale
 MLS ID #206463, Team Dewey, Coldwell Banker Executive Realty. Western Kansas AOR
 - $409,0004 bd5 ba4.8k sqft310 W 22nd St, Hays, KS 67601For Sale
 MLS ID #206025, Jack K Johnson, Hayden Outdoors, LLC. Western Kansas AOR
