Acreage, a Massive Shop, and Limitless Potential—Just Outside City Limits!!. Enjoy the peace, privacy, and space of country living on a generous 2~acre lot, all while appreciating the convenience of being right on the edge of town on a clean, blacktop road. This fantastic Hays property perfectly balances updated, functional living spaces with a massive residential wing waiting for your custom layout. The main living areas showcase gorgeous hardwood floors, vaulted ceilings, and updated recessed lighting, flowing seamlessly into a large country kitchen with a generous dining area perfect for entertaining. Offering immense scale and flexibility, the layout can easily accommodate a large family, multi~generational living, an in~home daycare, or a home~based business. Best of all, the heavy lifting is already done: multiple large rooms have been framed out and drywalled—including a sprawling main~floor addition with a massive picture window—leaving it perfectly ready for your choice of paint and flooring. Outside, a massive, fully enclosed metal outbuilding features concrete flooring and multiple overhead doors, providing ample space for a workshop, vehicle storage, or outdoor gear. Bring your finishing touches and build instant equity in a remarkable location!! Call or text Robert Readle 785~259~4078 to schedule your personal tour!! https:\\youtu.be\jA6thjF2Pq8..
For sale
$460,000
2810 W 37th St, Hays, KS 67601
6beds
2baths
3,700sqft
Residential
Built in 1967
2.1 Acres Lot
$-- Zestimate®
$124/sqft
$-- HOA
What's special
Updated recessed lightingGorgeous hardwood floorsClean blacktop roadVaulted ceilingsLarge country kitchenMassive picture window
- 98 days
- 307
- 16
Zillow last checked:
Listing updated:
Listed by:
Robert M Readle 785-625-7313,
Coldwell Banker Executive Realty
Source: Western Kansas AOR,MLS#: 206136
Facts & features
Interior
Bedrooms & bathrooms
- Bedrooms: 6
- Bathrooms: 2
Rooms
- Room types: Basement
Primary bedroom
- Level: First
Bedroom 2
- Level: First
- Area: 156.94
- Dimensions: 11.8 x 13.3
Bedroom 3
- Level: First
- Area: 120.36
- Dimensions: 11.8 x 10.2
Bathroom 1
- Level: First
Bathroom 2
- Level: First
Dining room
- Features: Formal
- Level: First
- Area: 141.57
- Dimensions: 11.7 x 12.1
Family room
- Level: First
- Area: 268.25
- Dimensions: 18.5 x 14.5
Kitchen
- Level: First
- Area: 110.11
- Dimensions: 9.1 x 12.1
Living room
- Level: First
- Area: 375.41
- Dimensions: 21.7 x 17.3
Heating
- Forced Air
Cooling
- Electric
Appliances
- Included: Dishwasher, Dryer, Microwave, Range, Refrigerator, Washer
Features
- Basement
- Has basement: Yes
- Has fireplace: Yes
- Fireplace features: Wood Burning
Interior area
- Total structure area: 3,700
- Total interior livable area: 3,700 sqft
Property
Parking
- Total spaces: 2
- Parking features: Two Car
- Garage spaces: 2
Features
- Patio & porch: Front Porch, Patio
Lot
- Size: 2.1 Acres
- Dimensions: 423 x 215
Details
- Parcel number: 13929020010030001
- Zoning: NC.1 / R-1
Construction
Type & style
- Home type: SingleFamily
- Architectural style: Ranch
- Property subtype: Residential
Materials
- Brick
- Foundation: Concrete Perimeter
- Roof: Composition
Condition
- Year built: 1967
Utilities & green energy
- Sewer: Septic Tank
- Water: Private, Well, Water Well
- Utilities for property: Cable Connected, Electricity Connected, Natural Gas Connected
Community & HOA
Location
- Region: Hays
Financial & listing details
- Price per square foot: $124/sqft
- Tax assessed value: $250,200
- Annual tax amount: $5,517
- Date on market: 7/10/2026
- Electric utility on property: Yes
Estimated market value
Not available
Estimated sales range
Not available
Not available
Price history
| Date | Event | Price |
|---|---|---|
| 7/10/2026 | Listed for sale | $460,000-31.9%$124/sqft |
Source:  Western Kansas AOR #206136 Report a problem Western Kansas AOR #206136 Report a problem | ||
| 3/4/2025 | Listing removed | $675,000$182/sqft |
Source: Western Kansas AOR #204194 Report a problem | ||
| 2/11/2025 | Listed for sale | $675,000+285.7%$182/sqft |
Source: Western Kansas AOR #204194 Report a problem | ||
| 7/31/2019 | Sold | -- |
Source: Agent Provided Report a problem | ||
| 7/30/2019 | Pending sale | $175,000$47/sqft |
Source: Platinum Group #35664 Report a problem | ||
| 6/21/2019 | Listed for sale | $175,000$47/sqft |
Source: Platinum Group #35664 Report a problem | ||
| 5/17/2019 | Listing removed | $175,000$47/sqft |
Source: Platinum Group #35664 Report a problem | ||
| 4/15/2019 | Listed for sale | $175,000$47/sqft |
Source: Platinum Group #35664 Report a problem | ||
Public tax history
| Year | Property taxes | Tax assessment |
|---|---|---|
| 2020 | -- | $28,773 -1.3% |
| 2019 | -- | $29,148 +3% |
| 2018 | -- | $28,301 -5.1% |
| 2017 | -- | $29,831 +3.3% |
| 2016 | -- | $28,877 -88% |
| 2014 | -- | $241,450 |
| 2013 | -- | $241,450 +833.1% |
| 2010 | -- | $25,876 +3.4% |
| 2009 | -- | $25,025 +4.5% |
| 2008 | -- | $23,953 |
Find assessor info on the county website
Monthly payment
Est. payment
Payment breakdown
Explore the cost of this home by adjusting the details. Changes won't be saved.Climate risks
Neighborhood: 67601

Similar homes
- $525,0005 bd3 ba3.4k sqft1010 W 38th St, Hays, KS 67601For Sale
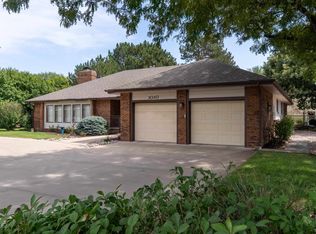 MLS ID #206320, Crystal Hendricks, Coldwell Banker Executive Realty. Western Kansas AOR
 - $449,0006 bd3 ba3.4k sqft203 W 22nd St, Hays, KS 67601For Sale
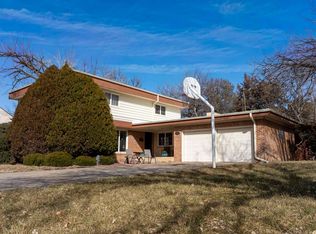 MLS ID #205495, Robert M Readle, Coldwell Banker Executive Realty. Western Kansas AOR
 - $397,0005 bd4 ba4k sqft306 W 38th St, Hays, KS 67601For Sale
 MLS ID #206373, Leah Reed, Platinum Group. Western Kansas AOR
 - $489,9004 bd4 ba4k sqft2306 Plum St, Hays, KS 67601For Sale
 MLS ID #204333, Jason Staab, Landmark Realty, LLC. Western Kansas AOR
