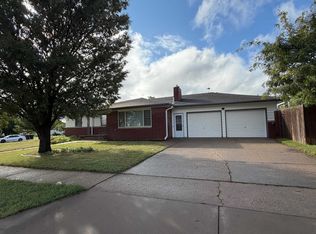
Beautiful ranch style home built in 2023 (never lived in) located just outside Hays, KS, offering peaceful country living with the convenience of blacktop access. Situated on approximately 3± acres with additional negotiable acreage, this property is outside city limits and showcases stunning Kansas sunrise and sunset views. This thoughtfully designed 3~bedroom, 2~bathroom home features an open and functional layout with quality finishes throughout. The kitchen boasts Onyx countertops, ample cabinetry, and a walk~in pantry, making it ideal for both everyday living and entertaining. The spacious primary suite includes a luxurious Onyx walk in shower with rainfall shower head, double Onyx vanities, and a large walk~in closet. The home also offers a full unfinished basement, providing excellent storage or expansion potential. Plumbing for an additional bathroom has already been installed, allowing for easy future customization. Additional features include a two~car attached garage, rural water, and durable exterior finishes with stone and Hardie board siding. The roof is completed with Class 3 impact rated Tamko Titan shingles, offering added durability and peace of mind. Call Dale Haselhorst today at 785~432~1444 for a showing!!!!
For sale
$475,000
1135 280th Ave, Hays, KS 67601
3beds
2baths
1,954sqft
Residential
Built in 2023
3 Acres Lot
$-- Zestimate®
$243/sqft
$-- HOA
What's special
- 206 days
- 341
- 5
Zillow last checked:
Listing updated:
Listed by:
Dale F Haselhorst 785-432-1444,
Elite Realty Land & Auction
Source: Western Kansas AOR,MLS#: 205675
Facts & features
Interior
Bedrooms & bathrooms
- Bedrooms: 3
- Bathrooms: 2
Rooms
- Room types: Basement, Master Bathroom, Master Closet
Primary bedroom
- Level: First
- Area: 240
- Dimensions: 12 x 20
Bedroom 2
- Level: First
- Area: 170
- Dimensions: 10 x 17
Bedroom 3
- Level: First
- Area: 112
- Dimensions: 14 x 8
Bathroom 1
- Level: First
- Area: 110
- Dimensions: 11 x 10
Bathroom 2
- Level: First
- Area: 72
- Dimensions: 12 x 6
Dining room
- Features: Dining/Kitchen Combo, Dining/Living Combo
- Level: First
- Area: 216
- Dimensions: 12 x 18
Kitchen
- Level: First
- Area: 216
- Dimensions: 18 x 12
Living room
- Level: First
- Area: 504
- Dimensions: 28 x 18
Heating
- Forced Air
Cooling
- Electric
Features
- Basement, Master Bath
- Windows: Window Treatments
- Has basement: Yes
Interior area
- Total structure area: 1,954
- Total interior livable area: 1,954 sqft
Property
Parking
- Total spaces: 2
- Parking features: Two Car
- Garage spaces: 2
Lot
- Size: 3 Acres
Details
- Parcel number: 1811200000021000
- Zoning: A-L
Construction
Type & style
- Home type: SingleFamily
- Architectural style: Ranch
- Property subtype: Residential
Materials
- Frame, Fiber Cement
- Foundation: Concrete Perimeter
- Roof: Composition
Condition
- Year built: 2023
Utilities & green energy
- Sewer: Septic Tank
- Water: Rural Water District
- Utilities for property: Electricity Connected, Natural Gas Connected
Community & HOA
Location
- Region: Hays
Financial & listing details
- Price per square foot: $243/sqft
- Tax assessed value: $5,330
- Annual tax amount: $5,106
- Date on market: 3/27/2026
- Electric utility on property: Yes
Estimated market value
Not available
Estimated sales range
Not available
Not available
Price history
| Date | Event | Price |
|---|---|---|
| 3/27/2026 | Price change | $475,000-13.7%$243/sqft |
Source:  Western Kansas AOR #205675 Report a problem Western Kansas AOR #205675 Report a problem | ||
| 2/27/2026 | Listed for sale | $550,165+0%$282/sqft |
Source: Owner Report a problem | ||
| 2/4/2026 | Listing removed | $550,000$281/sqft |
Source: eXp Realty #660446 Report a problem | ||
| 1/27/2026 | Price change | $550,000-15.4%$281/sqft |
Source: SCKMLS as distributed by MLS GRID #660446 Report a problem | ||
| 1/16/2026 | Listed for sale | $650,000$333/sqft |
Source: SCKMLS as distributed by MLS GRID #660446 Report a problem | ||
| 1/1/2026 | Listing removed | $650,000$333/sqft |
Source: SCKMLS as distributed by MLS GRID #660446 Report a problem | ||
| 10/29/2025 | Price change | $650,000-18.6%$333/sqft |
Source: SCKMLS as distributed by MLS GRID #660446 Report a problem | ||
| 9/15/2025 | Price change | $799,000-6%$409/sqft |
Source: SCKMLS as distributed by MLS GRID #660446 Report a problem | ||
| 8/20/2025 | Listed for sale | $850,000+21.4%$435/sqft |
Source: SCKMLS as distributed by MLS GRID #660446 Report a problem | ||
| 7/27/2025 | Listing removed | -- |
Source: Owner Report a problem | ||
| 4/28/2025 | Listed for sale | $700,000$358/sqft |
Source: Owner Report a problem | ||
Public tax history
| Year | Property taxes | Tax assessment |
|---|---|---|
| 2026 | -- | $1,599 -8.6% |
| 2025 | $181 -10.9% | $1,749 -14% |
| 2024 | $203 -17.5% | $2,034 -18.6% |
| 2023 | $246 -11.8% | $2,499 -9.5% |
| 2022 | $279 -20.9% | $2,760 -29.6% |
| 2021 | $353 | $3,918 -80.9% |
| 2020 | -- | $20,520 +0.9% |
| 2019 | -- | $20,338 +1.9% |
| 2018 | -- | $19,967 -5% |
| 2017 | -- | $21,020 -8.8% |
| 2016 | -- | $23,040 -85.8% |
| 2014 | -- | $162,230 +8.4% |
| 2013 | -- | $149,600 +689.1% |
| 2010 | -- | $18,959 -5.9% |
| 2009 | -- | $20,141 +2.2% |
| 2008 | -- | $19,708 |
Find assessor info on the county website
Monthly payment
Est. payment
Payment breakdown
Explore the cost of this home by adjusting the details. Changes won't be saved.Climate risks
Neighborhood: 67601
Similar homes
- $560,0004 bd3 ba2.7k sqft1180 280th Ave, Hays, KS 67601For Sale
 MLS ID #206016, Patricia M. Stull, Coldwell Banker Executive Realty. Western Kansas AOR
 - $385,0004 bd3 ba2.1k sqft2802 Country Ln, Hays, KS 67601For Sale
 MLS ID #206406, Lyn D Klein, Bel Air Realty. Western Kansas AOR
 - $400,0004 bd3 ba2.8k sqft1342 Lawrence Dr, Hays, KS 67601For Sale
 MLS ID #206363, Michelle L Funk-Dowis, Coldwell Banker Executive Realty. Western Kansas AOR
 - $239,0003 bd3 ba2.3k sqft1801 Pine St, Hays, KS 67601For Sale
 MLS ID #206458, Myrietta S Leach, Keller Williams Realty Signature Partners, LLC. Western Kansas AOR
