Located just outside of the city limits, this home has the advantage of country living with the convenience of being in town. The home consists of three bedrooms and three bathrooms, with an oversized living room, fenced in backyard and a hot tub, as well as new composite decks. The primary bedroom runs the width of the house and features not one, but two full size bathrooms with a walk in closet between them. A 28x24 detached garage that includes heat and air, provides plenty of room for vehicles and a workshop space. Located on almost an acre of land, there is plenty of room for additional outbuildings as well. For more information, call/text Tim Cossaart with REMAX Pro at 785~639~6395. Under Contract. Please Bring Back~Up Offers...
Under contract
Price cut: $5K (8/13)
$249,900
402 Linda Ln, Hays, KS 67601
3beds
3baths
1,844sqft
Residential, Manufactured Home
Built in 2003
0.8 Acres Lot
$-- Zestimate®
$136/sqft
$-- HOA
What's special
Hot tubNew composite decksFenced in backyardThree bathroomsThree bedrooms
- 171 days
- 155
- 6
Zillow last checked:
Listing updated:
Listed by:
Tim Cossaart, CRS 785-621-5400,
REMAX Pro
Source: Western Kansas AOR,MLS#: 205925
Facts & features
Interior
Bedrooms & bathrooms
- Bedrooms: 3
- Bathrooms: 3
Rooms
- Room types: Master Bathroom
Primary bedroom
- Level: First
Bedroom 2
- Level: First
Bedroom 3
- Level: First
- Width: 10
Bathroom 1
- Level: First
Bathroom 2
- Level: First
Bathroom 3
- Level: First
- Width: 5
Dining room
- Features: Dining/Kitchen Combo
- Level: First
Kitchen
- Level: First
- Length: 13
Living room
- Level: First
Heating
- Forced Air
Cooling
- Electric
Appliances
- Included: Dishwasher, Disposal, Dryer, Range Hood, Range, Refrigerator, Washer
Features
- Master Bath
- Basement: Crawl Space
- Has fireplace: Yes
- Fireplace features: Wood Burning
Interior area
- Total structure area: 1,844
- Total interior livable area: 1,844 sqft
Property
Parking
- Total spaces: 2
- Parking features: Two Car
- Garage spaces: 2
Features
- Patio & porch: Patio
- Has spa: Yes
- Spa features: Hot Tub
- Fencing: Privacy
Lot
- Size: 0.8 Acres
Details
- Parcel number: 1821001003004000
- Zoning: NC.1 / R-1
Construction
Type & style
- Home type: MobileManufactured
- Property subtype: Residential, Manufactured Home
Materials
- Frame, Fiber Cement
- Foundation: Concrete Perimeter
- Roof: Composition
Condition
- Year built: 2003
Utilities & green energy
- Sewer: Other
- Water: Private, Well
- Utilities for property: Cable Connected, Electricity Connected, Natural Gas Connected, Sewer Connected, Phone Connected
Community & HOA
Location
- Region: Hays
Financial & listing details
- Price per square foot: $136/sqft
- Tax assessed value: $246,800
- Annual tax amount: $2,763
- Date on market: 5/22/2026
- Electric utility on property: Yes
Estimated market value
Not available
Estimated sales range
Not available
Not available
Price history
| Date | Event | Price |
|---|---|---|
| 11/2/2026 | Contingent | $249,900$136/sqft |
Source:  Western Kansas AOR #205925 Report a problem | ||
| 8/13/2026 | Price change | $249,900-2%$136/sqft |
Source: Western Kansas AOR #205925 Report a problem | ||
| 8/6/2026 | Price change | $254,900-1.2%$138/sqft |
Source: Western Kansas AOR #205925 Report a problem | ||
| 7/16/2026 | Price change | $257,900-0.8%$140/sqft |
Source: Western Kansas AOR #205925 Report a problem | ||
| 7/3/2026 | Price change | $260,000-1.9%$141/sqft |
Source: Western Kansas AOR #205925 Report a problem | ||
| 6/29/2026 | Price change | $265,000-0.9%$144/sqft |
Source: Western Kansas AOR #205925 Report a problem | ||
| 6/20/2026 | Price change | $267,500-2.7%$145/sqft |
Source: Western Kansas AOR #205925 Report a problem | ||
| 6/5/2026 | Price change | $275,000-1.8%$149/sqft |
Source: Western Kansas AOR #205925 Report a problem | ||
| 5/22/2026 | Listed for sale | $280,000$152/sqft |
Source: Western Kansas AOR #205925 Report a problem | ||
Public tax history
| Year | Property taxes | Tax assessment |
|---|---|---|
| 2026 | -- | $28,382 |
| 2025 | $2,764 +7.7% | $28,382 +3.5% |
| 2024 | $2,566 +9.4% | $27,435 +10.7% |
| 2023 | $2,347 +9% | $24,794 +11.8% |
| 2022 | $2,153 +25% | $22,181 +13% |
| 2021 | $1,721 | $19,622 +7.1% |
| 2020 | -- | $18,319 0% |
| 2019 | -- | $18,320 |
| 2018 | -- | $18,320 -1.2% |
| 2017 | -- | $18,535 +0.5% |
| 2016 | -- | $18,443 -88% |
| 2014 | -- | $154,200 +5.8% |
| 2013 | -- | $145,780 +822.5% |
| 2010 | -- | $15,803 |
| 2009 | -- | $15,803 -2.1% |
| 2008 | -- | $16,147 |
Find assessor info on the county website
Monthly payment
Climate risks
Neighborhood: 67601
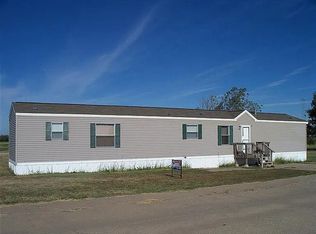
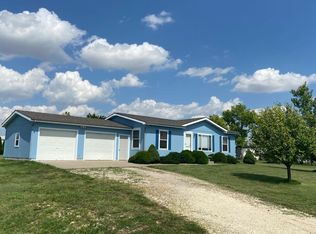
Similar homes
- $235,0003 bd2 ba2k sqft1507 Holmes Rd, Hays, KS 67601For Sale
 MLS ID #206374, Ethan Brummer, Platinum Group. Western Kansas AOR
- $255,0003 bd3 ba2.5k sqft221 Castillian Blvd, Hays, KS 67601For Sale
 MLS ID #206236, Sharrah Marshall, Platinum Group. Western Kansas AOR
- $257,9004 bd3 ba2.2k sqft2514 Henry Dr, Hays, KS 67601For Sale
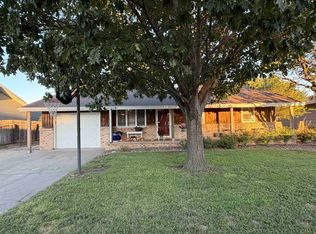 MLS ID #206464, Kelly Ellner, Bel Air Realty. Western Kansas AOR
- $239,0003 bd3 ba2.3k sqft1801 Pine St, Hays, KS 67601For Sale
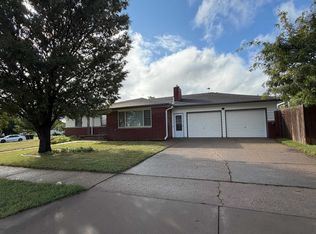 MLS ID #206458, Myrietta S Leach, Keller Williams Realty Signature Partners, LLC. Western Kansas AOR
