Move-in ready - offering plenty of room to grow, this 3-bedroom, 2-bath home is a great fit for a family!! The home features two separate basement areas, an attached 1-car garage plus an impressive 32’ x 24’ detached garage that is heated and cooled, an oil changing pit—perfect for a workshop, hobbies, extra storage, or all your toys. Enjoy the fenced-in backyard, providing a great space for kids, pets, entertaining, or simply relaxing. The location is another bonus—peaceful and comfortable while still offering easy access to main roads, schools, and everyday necessities. Call Ellen Riedel for your private showing 785-577-3611..
For sale
$245,000
2912 Canal Blvd, Hays, KS 67601
3beds
2baths
2,073sqft
Residential
Built in 1971
-- sqft lot
$-- Zestimate®
$118/sqft
$-- HOA
What's special
Two separate basement areasFenced-in backyard
- 47 days
- 723
- 28
Zillow last checked:
Listing updated:
Listed by:
Ellen G Riedel 785-625-7313,
Coldwell Banker Executive Realty
Source: Western Kansas AOR,MLS#: 206442
Facts & features
Interior
Bedrooms & bathrooms
- Bedrooms: 3
- Bathrooms: 2
Rooms
- Room types: Basement
Primary bedroom
- Level: Second
- Area: 140
- Dimensions: 14 x 10
Bedroom 2
- Level: First
- Area: 110
- Dimensions: 11 x 10
Bedroom 3
- Level: Second
- Area: 143
- Dimensions: 11 x 13
Bathroom 1
- Level: Second
Bathroom 2
- Level: Basement
Dining room
- Level: First
- Area: 96
- Dimensions: 8 x 12
Family room
- Level: Basement
- Area: 252
- Dimensions: 21 x 12
Kitchen
- Level: First
- Area: 120
- Dimensions: 10 x 12
Living room
- Level: First
- Area: 96
- Dimensions: 8 x 12
Heating
- Forced Air
Cooling
- Electric
Appliances
- Laundry: In Basement
Features
- Basement
- Basement: Partial
Interior area
- Total structure area: 2,073
- Total interior livable area: 2,073 sqft
Property
Parking
- Total spaces: 1
- Parking features: Garage, Other
- Garage spaces: 1
Features
- Levels: Multi/Split
- Patio & porch: Front Porch
Details
- Parcel number: 1382803009008000
- Zoning: NC.2 / R-2
Construction
Type & style
- Home type: SingleFamily
- Property subtype: Residential
Materials
- Frame, Aluminum/Steel/Vinyl
- Foundation: Block
- Roof: Composition
Condition
- Year built: 1971
Utilities & green energy
- Sewer: Public Sewer
- Water: City Water, Water Well
Community & HOA
Location
- Region: Hays
Financial & listing details
- Price per square foot: $118/sqft
- Tax assessed value: $244,090
- Annual tax amount: $3,212
- Date on market: 9/28/2026
Estimated market value
Not available
Estimated sales range
Not available
Not available
Price history
| Date | Event | Price |
|---|---|---|
| 9/28/2026 | Listed for sale | $245,000+2.1%$118/sqft |
Source:  Western Kansas AOR #206442 Report a problem | ||
| 5/25/2022 | Pending sale | $239,900$116/sqft |
Source: Western Kansas AOR #201637 Report a problem | ||
| 4/27/2022 | Contingent | $239,900$116/sqft |
Source: Western Kansas AOR #201637 Report a problem | ||
| 4/21/2022 | Price change | $239,900-4%$116/sqft |
Source: Western Kansas AOR #201637 Report a problem | ||
| 4/13/2022 | Listed for sale | $249,900$121/sqft |
Source: Western Kansas AOR #201637 Report a problem | ||
Public tax history
| Year | Property taxes | Tax assessment |
|---|---|---|
| 2026 | -- | $28,070 +1% |
| 2025 | $3,213 +5.3% | $27,792 +3% |
| 2024 | $3,052 +2.3% | $26,982 +4% |
| 2023 | $2,983 +8.1% | $25,945 +10% |
| 2022 | $2,758 +18.4% | $23,586 +8.9% |
| 2021 | $2,330 | $21,666 +0.5% |
| 2020 | -- | $21,563 +3.3% |
| 2019 | -- | $20,881 +2.6% |
| 2018 | -- | $20,343 |
| 2017 | -- | $20,343 -0.6% |
| 2016 | -- | $20,470 -88.1% |
| 2014 | -- | $172,210 +8.3% |
| 2013 | -- | $159,040 +869.1% |
| 2010 | -- | $16,411 +0.3% |
| 2009 | -- | $16,369 |
| 2008 | -- | $16,369 |
Find assessor info on the county website
Monthly payment
Est. payment
Payment breakdown
Explore the cost of this home by adjusting the details. Changes won't be saved.Climate risks
Neighborhood: 67601
Similar homes
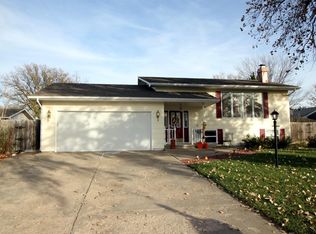
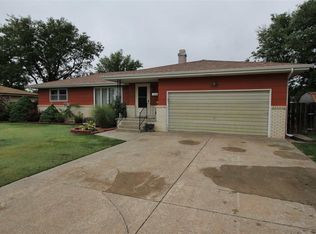
- $239,0003 bd3 ba2.3k sqft1801 Pine St, Hays, KS 67601For Sale
 MLS ID #206458, Myrietta S Leach, Keller Williams Realty Signature Partners, LLC. Western Kansas AOR
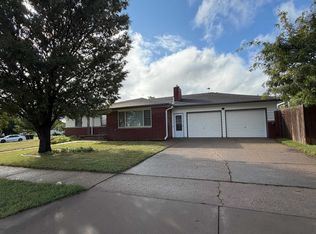
- $255,0003 bd3 ba2.5k sqft221 Castillian Blvd, Hays, KS 67601For Sale
 MLS ID #206236, Sharrah Marshall, Platinum Group. Western Kansas AOR
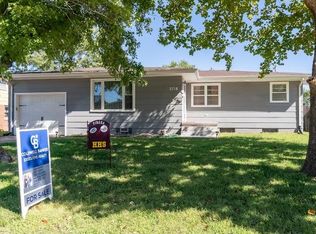
- $265,0004 bd2 ba2.5k sqft2718 Willow St, Hays, KS 67601For Sale
 MLS ID #206463, Team Dewey, Coldwell Banker Executive Realty. Western Kansas AOR
- $240,0005 bd2 ba2.1k sqft1214 E 32nd St, Hays, KS 67601For Sale
 MLS ID #206387, Brent M Hines, Bel Air Realty. Western Kansas AOR
