Very nice 4 bedroom, 2 1\2 bath home with 2 car garage on an oversized corner lot with plenty of room for more in the backyard. This home features a laundry room on each floor. Excellent care and ready to be moved into. Basement walls were repaired in 10\21 by Rod Kaus and have a remaining 20 year warranty. Seller will leave all the materials and parts for a new front deck on the home, white vinyl. Also perfect to be used as a rental. Walking distance to main shopping, restaurant. Call Patty today at 785~623~1723...
For sale
Price cut: $9.5K (10/9)
$239,500
214 E 32nd St, Hays, KS 67601
4beds
3baths
2,434sqft
Residential
Built in 1968
9,147 Square Feet Lot
$-- Zestimate®
$98/sqft
$-- HOA
What's special
Oversized corner lot
- 140 days
- 350
- 10
Zillow last checked:
Listing updated:
Listed by:
Patricia M. Stull 785-625-7313,
Coldwell Banker Executive Realty
Source: Western Kansas AOR,MLS#: 205950
Facts & features
Interior
Bedrooms & bathrooms
- Bedrooms: 4
- Bathrooms: 3
Rooms
- Room types: Basement, Master Bathroom, 2nd Laundry Hook Ups, Storage
Primary bedroom
- Level: First
- Area: 139.2
- Dimensions: 11.6 x 12
Bedroom 2
- Level: First
- Area: 128.4
- Dimensions: 10.7 x 12
Bedroom 3
- Level: Basement
- Area: 96.3
- Dimensions: 10.7 x 9
Bedroom 4
- Level: Basement
- Area: 123
- Dimensions: 12.3 x 10
Bathroom
- Level: First
Bathroom 1
- Level: First
Bathroom 2
- Level: Basement
Dining room
- Features: Separate
- Level: First
- Area: 285
- Dimensions: 15 x 19
Family room
- Level: Basement
- Area: 348.5
- Dimensions: 20.5 x 17
Kitchen
- Level: First
- Area: 103.2
- Dimensions: 12.9 x 8
Living room
- Level: First
- Area: 244.8
- Dimensions: 20.4 x 12
Heating
- Forced Air
Cooling
- Electric
Appliances
- Included: Dishwasher, Disposal, Dryer, Range, Refrigerator
Features
- Basement, Master Bath
- Windows: Window Treatments
- Basement: Full
- Has fireplace: No
- Fireplace features: None
Interior area
- Total structure area: 2,434
- Total interior livable area: 2,434 sqft
Property
Parking
- Total spaces: 2
- Parking features: Two Car
- Garage spaces: 2
Features
- Patio & porch: Deck
Lot
- Size: 9,147 Square Feet
Details
- Parcel number: 1382804002002000
- Zoning: NC.2 / R-2
Construction
Type & style
- Home type: SingleFamily
- Architectural style: Ranch
- Property subtype: Residential
Materials
- Frame, Brick, Hardboard/Chipboard
- Foundation: Block
- Roof: Composition
Condition
- Year built: 1968
Utilities & green energy
- Sewer: Public Sewer
- Water: City Water, Public
- Utilities for property: Electricity Connected, Natural Gas Connected, Sewer Connected
Community & HOA
Location
- Region: Hays
Financial & listing details
- Price per square foot: $98/sqft
- Tax assessed value: $211,420
- Annual tax amount: $2,759
- Date on market: 6/1/2026
- Electric utility on property: Yes
Estimated market value
Not available
Estimated sales range
Not available
Not available
Price history
| Date | Event | Price |
|---|---|---|
| 10/9/2026 | Price change | $239,500-3.8%$98/sqft |
Source:  Western Kansas AOR #205950 Report a problem Western Kansas AOR #205950 Report a problem | ||
| 7/31/2026 | Price change | $249,000-3.5%$102/sqft |
Source: Western Kansas AOR #205950 Report a problem | ||
| 6/1/2026 | Listed for sale | $258,000+31.7%$106/sqft |
Source: Western Kansas AOR #205950 Report a problem | ||
| 4/12/2022 | Pending sale | $195,900$80/sqft |
Source: Western Kansas AOR #201559 Report a problem | ||
| 4/4/2022 | Contingent | $195,900$80/sqft |
Source: Western Kansas AOR #201559 Report a problem | ||
| 3/16/2022 | Price change | $195,900-8.9%$80/sqft |
Source: Western Kansas AOR #201559 Report a problem | ||
| 3/4/2022 | Listed for sale | $215,000+31.9%$88/sqft |
Source: Western Kansas AOR #201559 Report a problem | ||
| 9/8/2021 | Listing removed | -- |
Source: Owner Report a problem | ||
| 6/10/2021 | Listed for sale | $163,000+5.2%$67/sqft |
Source: Owner Report a problem | ||
| 4/28/2020 | Listing removed | $155,000$64/sqft |
Source: Coldwell Banker Executive Realty #173835 Report a problem | ||
| 6/21/2019 | Listed for sale | $155,000$64/sqft |
Source: CB/Executive Realty Inc. #35873 Report a problem | ||
Public tax history
| Year | Property taxes | Tax assessment |
|---|---|---|
| 2026 | -- | $24,313 +1% |
| 2025 | $2,760 +2% | $24,073 |
| 2024 | $2,704 +2% | $24,073 +4% |
| 2023 | $2,651 +3.8% | $23,147 +5.8% |
| 2022 | $2,553 +38.9% | $21,884 +27.4% |
| 2021 | $1,838 | $17,176 +3% |
| 2020 | -- | $16,675 +2.6% |
| 2019 | -- | $16,252 +2% |
| 2018 | -- | $15,928 -1.1% |
| 2017 | -- | $16,111 +0% |
| 2016 | -- | $16,110 -88% |
| 2014 | -- | $134,700 +7.2% |
| 2013 | -- | $125,640 +795.7% |
| 2010 | -- | $14,027 |
| 2009 | -- | $14,027 +34% |
| 2008 | -- | $10,469 |
Find assessor info on the county website
Monthly payment
Est. payment
Payment breakdown
Explore the cost of this home by adjusting the details. Changes won't be saved.Climate risks
Neighborhood: 67601
Similar homes
- $239,0003 bd3 ba2.3k sqft1801 Pine St, Hays, KS 67601For Sale
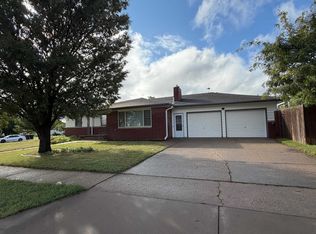 MLS ID #206458, Myrietta S Leach, Keller Williams Realty Signature Partners, LLC. Western Kansas AOR
 - $265,0004 bd2 ba2.5k sqft2718 Willow St, Hays, KS 67601For Sale
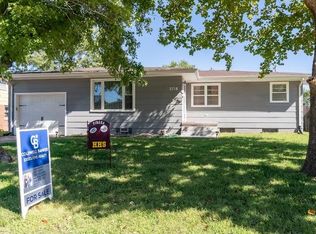 MLS ID #206463, Team Dewey, Coldwell Banker Executive Realty. Western Kansas AOR
 - $218,0004 bd3 ba2.8k sqft2215 Virginia Dr, Hays, KS 67601For Sale
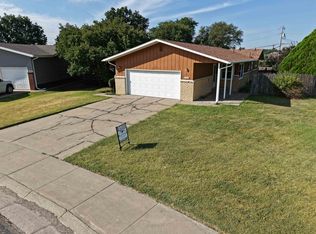 MLS ID #206264, Anthony Preisner, Platinum Group. Western Kansas AOR
 - $229,0004 bd3 ba2.4k sqft1300 Eisenhower Rd, Hays, KS 67601For Sale
 MLS ID #206420, Brent M Hines, Bel Air Realty. Western Kansas AOR
