Don`t miss your chance to purchase this very nice updated home. Located in a quite neighborhood. Beautiful updated kitchen has quartz countertops with soft~close drawers. Features a covered deck with access from dinning room and the master bedroom. Very large master bedroom with walk~in closet. 2 bedrooms upstairs and 2 bedrooms down stairs with an egress window and full bathroom that has a spa treatment shower. This home also has a Radon mitigations system and R.O. System.The backyard has privacy fence, fire pit area, brick patio, and a shed. Call Diana Bean with Coldwell Banker Executive Realty for your private showing today.#785~483~9696...
For sale
Price cut: $10K (8/5)
$275,000
2034 Metro Ln, Hays, KS 67601
4beds
2baths
2,146sqft
Residential
Built in 1983
10,454 Square Feet Lot
$-- Zestimate®
$128/sqft
$-- HOA
What's special
Brick patioFire pit areaEgress window
- 90 days
- 288
- 7
Zillow last checked:
Listing updated:
Listed by:
Diana M Bean 785-625-7313,
Coldwell Banker Executive Realty
Source: Western Kansas AOR,MLS#: 206138
Facts & features
Interior
Bedrooms & bathrooms
- Bedrooms: 4
- Bathrooms: 2
Rooms
- Room types: Basement, Master Bathroom, 8 X 15.10
Primary bedroom
- Level: First
- Area: 218.71
- Dimensions: 15.5 x 14.11
Bedroom 2
- Level: First
- Area: 143.88
- Dimensions: 10.9 x 13.2
Bedroom 3
- Level: Basement
- Area: 136.25
- Dimensions: 10.9 x 12.5
Bedroom 4
- Level: Basement
- Area: 108.07
- Dimensions: 10.1 x 10.7
Bathroom 1
- Level: First
- Area: 65.4
- Dimensions: 10.9 x 6
Bathroom 2
- Level: Basement
- Area: 91.91
- Dimensions: 10.1 x 9.1
Dining room
- Level: First
Family room
- Level: Basement
- Area: 268.62
- Dimensions: 24.2 x 11.1
Kitchen
- Level: First
- Area: 197.62
- Dimensions: 24.1 x 8.2
Living room
- Level: First
- Area: 203.13
- Dimensions: 18.3 x 11.1
Heating
- Forced Air
Cooling
- Electric
Appliances
- Included: Dishwasher, Microwave, Range, Refrigerator
Features
- Basement, Master Bath
- Windows: Window Treatments
- Basement: Partial
- Has fireplace: No
- Fireplace features: None
Interior area
- Total structure area: 2,146
- Total interior livable area: 2,146 sqft
Property
Parking
- Total spaces: 1
- Parking features: Garage
- Garage spaces: 1
Lot
- Size: 10,454 Square Feet
Details
- Parcel number: 1372603001011000
- Zoning: NC.2 / R-2
Construction
Type & style
- Home type: SingleFamily
- Architectural style: Ranch
- Property subtype: Residential
Materials
- Frame, Brick, Hardboard/Chipboard
- Foundation: Concrete Perimeter
- Roof: Composition
Condition
- Year built: 1983
Utilities & green energy
- Sewer: Public Sewer
- Water: City Water, Public
- Utilities for property: Electricity Connected, Natural Gas Connected, Sewer Connected
Community & HOA
Location
- Region: Hays
Financial & listing details
- Price per square foot: $128/sqft
- Tax assessed value: $263,950
- Annual tax amount: $3,324
- Date on market: 7/10/2026
- Electric utility on property: Yes
Estimated market value
Not available
Estimated sales range
Not available
Not available
Price history
| Date | Event | Price |
|---|---|---|
| 8/5/2026 | Price change | $275,000-3.5%$128/sqft |
Source:  Western Kansas AOR #206138 Report a problem Western Kansas AOR #206138 Report a problem | ||
| 7/10/2026 | Listed for sale | $285,000+3.6%$133/sqft |
Source: Western Kansas AOR #206138 Report a problem | ||
| 4/30/2026 | Sold | -- |
Source: Western Kansas AOR #205610 Report a problem | ||
| 4/29/2026 | Pending sale | $275,000$128/sqft |
Source: Western Kansas AOR #205610 Report a problem | ||
| 3/14/2026 | Contingent | $275,000$128/sqft |
Source: Western Kansas AOR #205610 Report a problem | ||
| 3/11/2026 | Listed for sale | $275,000+0.4%$128/sqft |
Source: Western Kansas AOR #205610 Report a problem | ||
| 9/20/2022 | Listing removed | -- |
Source:  My State MLS Report a problem My State MLS Report a problem | ||
| 8/2/2022 | Pending sale | $274,000$128/sqft |
Source: My State MLS #11091606 Report a problem | ||
| 7/11/2022 | Listed for sale | $274,000+83.9%$128/sqft |
Source:  NY State MLS #11091606 Report a problem NY State MLS #11091606 Report a problem | ||
| 5/10/2012 | Listing removed | $149,000$69/sqft |
Source: Visual Tour #31095 Report a problem | ||
| 4/14/2012 | Listed for sale | $149,000$69/sqft |
Source: Visual Tour #31095 Report a problem | ||
| 1/7/2012 | Listing removed | $149,000$69/sqft |
Source: Coldwell Banker Executive Realty #31095 Report a problem | ||
| 12/24/2011 | Listed for sale | $149,000$69/sqft |
Source: Cb/Executive Realty Inc #31095 Report a problem | ||
Public tax history
| Year | Property taxes | Tax assessment |
|---|---|---|
| 2025 | $3,525 +5.2% | $30,354 +3% |
| 2024 | $3,349 +2.5% | $29,470 +4% |
| 2023 | $3,267 | $28,336 +22.9% |
| 2022 | -- | $23,063 +11% |
| 2021 | $2,233 | $20,778 +4.6% |
| 2020 | -- | $19,859 -1.8% |
| 2019 | -- | $20,227 +0.2% |
| 2018 | -- | $20,184 -2% |
| 2017 | -- | $20,595 +0.5% |
| 2016 | -- | $20,493 -87.4% |
| 2014 | -- | $162,860 +10.8% |
| 2013 | -- | $147,000 +951.2% |
| 2010 | -- | $13,984 |
| 2009 | -- | $13,984 +7.5% |
| 2008 | -- | $13,006 |
Find assessor info on the county website
Monthly payment
Est. payment
Payment breakdown
Explore the cost of this home by adjusting the details. Changes won't be saved.Climate risks
Neighborhood: 67601

Similar homes
- $265,0004 bd3 ba2.2k sqft2514 Henry Dr, Hays, KS 67601For Sale
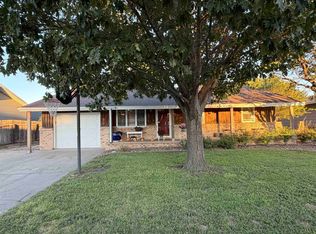 MLS ID #206464, Kelly Ellner, Bel Air Realty. Western Kansas AOR
 - $265,0004 bd2 ba2.5k sqft2718 Willow St, Hays, KS 67601For Sale
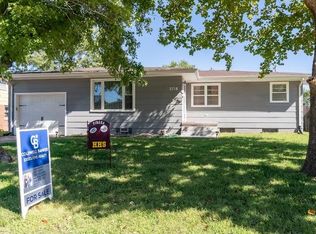 MLS ID #206463, Team Dewey, Coldwell Banker Executive Realty. Western Kansas AOR
 - $285,0005 bd3 ba2.1k sqft1701 Western Plains Dr, Hays, KS 67601For Sale
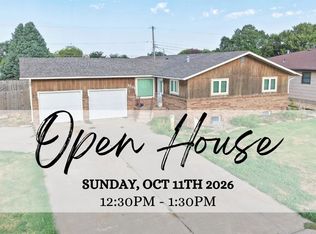 MLS ID #206375, Leah Reed, Platinum Group. Western Kansas AOR
 - $249,0004 bd3 ba2.4k sqft214 E 32nd St, Hays, KS 67601For Sale
 MLS ID #205950, Patricia M. Stull, Coldwell Banker Executive Realty. Western Kansas AOR
