This 3 bedroom, 1 bath ranch offers a great opportunity with main~floor living and room to grow. Situated on a large lot, the home features main~floor laundry, an updated HVAC system and water heater, plus an unfinished basement ready for your ideas. The basement is already roughed in for an additional bathroom, giving you the potential to add more finished living space in the future. Conveniently located close to the hospital and other Hays amenities. Come take a look and see the possibilities this home has to offer!! For more information or to schedule a showing, call Keller Williams Realty at 785.650.4370...
Under contract
$169,000
2036 Metro Ln, Hays, KS 67601
3beds
1baths
1,040sqft
Residential
Built in 1983
0.28 Acres Lot
$-- Zestimate®
$163/sqft
$-- HOA
What's special
Unfinished basementUpdated hvac systemLarge lotMain-floor livingMain-floor laundryWater heater
- 31 days
- 440
- 24
Likely to sell faster than
Zillow last checked:
Listing updated:
Listed by:
Myrietta S Leach 785-650-4370,
Keller Williams Realty Signature Partners, LLC,
Curtis A Leach 785-650-1835,
Keller Williams Realty Signature Partners, LLC
Source: Western Kansas AOR,MLS#: 206415
Facts & features
Interior
Bedrooms & bathrooms
- Bedrooms: 3
- Bathrooms: 1
Rooms
- Room types: Basement
Primary bedroom
- Level: First
- Area: 133.1
- Dimensions: 11 x 12.1
Bedroom 2
- Level: First
- Area: 97.65
- Dimensions: 10.5 x 9.3
Bedroom 3
- Level: First
- Area: 116.66
- Dimensions: 11.11 x 10.5
Bathroom 1
- Level: First
- Area: 89.1
- Dimensions: 8.1 x 11
Dining room
- Features: Dining/Kitchen Combo
Kitchen
- Level: First
- Area: 181.25
- Dimensions: 14.5 x 12.5
Living room
- Level: First
- Area: 177.66
- Dimensions: 14.1 x 12.6
Heating
- Forced Air
Cooling
- Electric
Appliances
- Included: Dishwasher, Disposal, Microwave, Range, Refrigerator
Features
- Basement
- Windows: Window Treatments
- Basement: Full
- Has fireplace: No
- Fireplace features: None
Interior area
- Total structure area: 1,040
- Total interior livable area: 1,040 sqft
Video & virtual tour
Property
Parking
- Parking features: No Garage
Features
- Patio & porch: Covered Patio
Lot
- Size: 0.28 Acres
- Dimensions: 75 x 137
Details
- Parcel number: 1372603001010000
- Zoning: NC.2 / R-2
Construction
Type & style
- Home type: SingleFamily
- Architectural style: Ranch
- Property subtype: Residential
Materials
- Frame, Wood Siding
- Foundation: Concrete Perimeter
- Roof: Composition
Condition
- Year built: 1983
Utilities & green energy
- Sewer: Public Sewer
- Water: City Water, Public
- Utilities for property: Electricity Connected, Natural Gas Connected, Sewer Connected
Community & HOA
Location
- Region: Hays
Financial & listing details
- Price per square foot: $163/sqft
- Tax assessed value: $180,520
- Annual tax amount: $2,184
- Date on market: 9/18/2026
- Electric utility on property: Yes
Estimated market value
Not available
Estimated sales range
Not available
Not available
Price history
| Date | Event | Price |
|---|---|---|
| 10/13/2026 | Contingent | $169,000$163/sqft |
Source:  Western Kansas AOR #206415 Report a problem | ||
| 9/18/2026 | Listed for sale | $169,000$163/sqft |
Source: Western Kansas AOR #206415 Report a problem | ||
Public tax history
| Year | Property taxes | Tax assessment |
|---|---|---|
| 2026 | -- | $20,760 +7.3% |
| 2025 | $2,184 +5.4% | $19,351 +3% |
| 2024 | $2,073 +1.2% | $18,787 +4% |
| 2023 | $2,048 +8.2% | $18,066 +10% |
| 2022 | $1,893 +20.1% | $16,424 +11% |
| 2021 | $1,577 | $14,796 +7.4% |
| 2020 | -- | $13,776 |
| 2019 | -- | $13,776 -1% |
| 2018 | -- | $13,915 -3.2% |
| 2017 | -- | $14,372 0% |
| 2016 | -- | $14,373 -88.5% |
| 2014 | -- | $124,980 +10% |
| 2013 | -- | $113,620 +840.1% |
| 2010 | -- | $12,086 -0.8% |
| 2009 | -- | $12,179 +3.1% |
| 2008 | -- | $11,815 |
Find assessor info on the county website
Monthly payment
Est. payment
Payment breakdown
Explore the cost of this home by adjusting the details. Changes won't be saved.Climate risks
Neighborhood: 67601


Similar homes
- $203,9003 bd1 ba1.1k sqft523 E 17th St, Hays, KS 67601For Sale
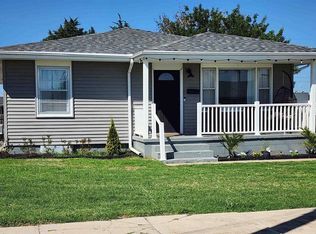 MLS ID #206513, John A Holub, Elite Realty Land & Auction. Western Kansas AOR
- $175,0002 bd1 ba853 sqft209 E 23rd St, Hays, KS 67601For Sale
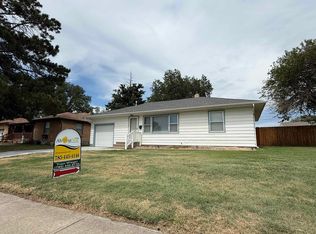 MLS ID #206345, Traci Wieger, About You Realty. Western Kansas AOR
- $190,0002 bd1 ba1.1k sqft2724 Hickory St, Hays, KS 67601For Sale
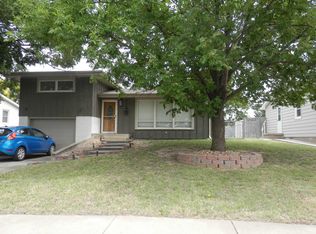 MLS ID #206019, Patricia M. Stull, Coldwell Banker Executive Realty. Western Kansas AOR
- $139,0003 bd2 ba1.3k sqft309 W 17th St, Hays, KS 67601For Sale
 MLS ID #206305, Robert M Readle, Coldwell Banker Executive Realty. Western Kansas AOR
