Move-In Ready Ranch — 209 E. 23rd Street, Hays, KS This move-in ready ranch blends modern updates with warm curb appeal — just unpack and enjoy. Single-level living offers effortless flow, smart storage, and an outdoor space made for entertaining. Why you’ll love it - Updated systems: hot water heater (2018) and furnace\A\C replaced within the last 5 years - Fresh, contemporary interior: new paint, new texture, new lighting and new flooring throughout - Updated kitchen with new countertops and a nice large deep stainless sink, spray style faucet — stylish and functional - Updated bathroom featuring a new vanity; built-in shelving in the hallway, living room and bath for smart organization - Single attached garage with insulated door, automatic opener and floor drain - New driveway and sidewalk; newly stained wooden privacy fence with two backyard gates — one with alley access. Fence is very well built with metal tubing as the framework. - Large back patio, mature shade trees and a private yard ideal for summer gatherings - Generous coat closet just inside the front door for everyday convenience - Durable exterior: steel\aluminum siding with wrapped soffits and fascia Additional note: Property also has a water well in the backyard; the current owners have never used it\so condition is unknown. Move right in and enjoy the perfect combination of style, comfort, and practicality. Call or text Traci Wieger, About You Realty, at 785-445-8735 to schedule a showing...
For sale
Price cut: $10K (9/26)
$185,000
209 E 23rd St, Hays, KS 67601
2beds
1baths
853sqft
Residential
Built in 1953
7,400 Square Feet Lot
$-- Zestimate®
$217/sqft
$-- HOA
What's special
Single-level livingLarge back patioSmart storageNew driveway and sidewalkMature shade treesLarge deep stainless sink
- 49 days
- 313
- 30
Zillow last checked:
Listing updated:
Listed by:
Traci Wieger 785-445-8735,
About You Realty
Source: Western Kansas AOR,MLS#: 206345
Facts & features
Interior
Bedrooms & bathrooms
- Bedrooms: 2
- Bathrooms: 1
Dining room
- Features: Dining/Kitchen Combo
Heating
- Forced Air
Cooling
- Electric
Appliances
- Included: None
Features
- None
- Windows: Window Treatments
- Basement: Crawl Space
- Has fireplace: No
- Fireplace features: None
Interior area
- Total structure area: 853
- Total interior livable area: 853 sqft
Property
Parking
- Total spaces: 1
- Parking features: Garage
- Garage spaces: 1
Features
- Patio & porch: Patio
- Fencing: Privacy
Lot
- Size: 7,400 Square Feet
- Dimensions: 7400 sq ft
Details
- Parcel number: 1383301017012000
- Zoning: NC.1 / R-1
Construction
Type & style
- Home type: SingleFamily
- Architectural style: Ranch
- Property subtype: Residential
Materials
- Frame, Aluminum/Steel/Vinyl
- Foundation: Block
- Roof: Composition
Condition
- Year built: 1953
Utilities & green energy
- Sewer: Public Sewer
- Water: City Water
- Utilities for property: Electricity Connected, Natural Gas Connected, Sewer Connected
Community & HOA
Location
- Region: Hays
Financial & listing details
- Price per square foot: $217/sqft
- Tax assessed value: $152,670
- Annual tax amount: $1,903
- Date on market: 8/28/2026
- Electric utility on property: Yes
Estimated market value
Not available
Estimated sales range
Not available
Not available
Price history
| Date | Event | Price |
|---|---|---|
| 9/26/2026 | Price change | $185,000-5.1%$217/sqft |
Source:  Western Kansas AOR #206345 Report a problem Western Kansas AOR #206345 Report a problem | ||
| 8/28/2026 | Listed for sale | $195,000$229/sqft |
Source: Western Kansas AOR #206345 Report a problem | ||
Public tax history
| Year | Property taxes | Tax assessment |
|---|---|---|
| 2026 | -- | $17,557 +3% |
| 2025 | $1,904 +7.7% | $17,045 +5% |
| 2024 | $1,768 | $16,235 +4% |
| 2023 | -- | $15,610 +10% |
| 2022 | -- | $14,191 +12.9% |
| 2021 | $1,333 | $12,571 +2.2% |
| 2020 | -- | $12,295 +4.7% |
| 2019 | -- | $11,740 -1% |
| 2018 | -- | $11,859 |
| 2017 | -- | $11,859 +2.5% |
| 2016 | -- | $11,569 -88% |
| 2014 | -- | $96,730 +16% |
| 2013 | -- | $83,400 +868.4% |
| 2010 | -- | $8,612 |
| 2009 | -- | $8,612 +4% |
| 2008 | -- | $8,281 |
Find assessor info on the county website
Monthly payment
Est. payment
Payment breakdown
Explore the cost of this home by adjusting the details. Changes won't be saved.Climate risks
Neighborhood: 67601

Similar homes
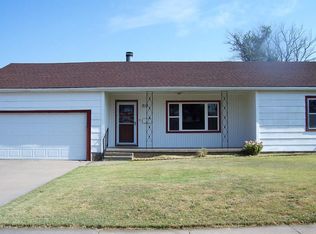
- $190,0002 bd1 ba1.1k sqft2724 Hickory St, Hays, KS 67601For Sale
 MLS ID #206019, Patricia M. Stull, Coldwell Banker Executive Realty. Western Kansas AOR
 - $185,0002 bd1 ba1k sqft702 Cathedral, Victoria, KS 67671For Sale
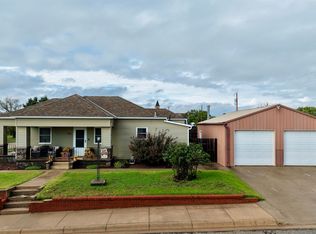 MLS ID #206457, Jack K Johnson, Hayden Outdoors, LLC. Western Kansas AOR
 - $120,0002 bd1 ba835 sqft402 Ash St, Hays, KS 67601For Sale
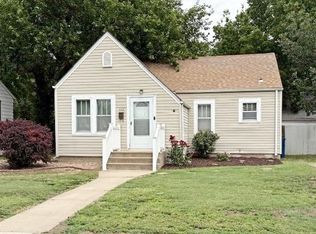 MLS ID #206031, David Spady, Platinum Group. Western Kansas AOR
 - $160,0003 bd2 ba1.2k sqft138 Chicago St, Gorham, KS 67640For Sale
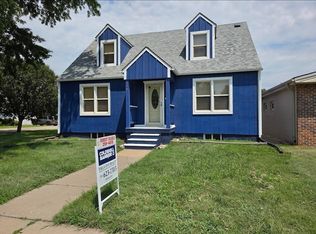 MLS ID #206127, Robert M Readle, Coldwell Banker Executive Realty. Western Kansas AOR
