Beautiful home with a lot of personality. Fantastic cub appeal on 2.2 acres, paved road. Immaculate condition. This home features generous amount of oak millwork. The kitchen has cabinetry to the ceiling, island and more. Stainless steel appliances 1 year old. Oak hardwood flooring. The dining room has a large bay window. Excellent light throughout the house. 1 Gas Log fireplace back to back between Living Room and Primary Suite. Gorgeous spiral staircase. Large primary bedroom with a fantastic walk-in-shower, and excellent closet space. The Hobby room can be the 4th bedroom as well or home office on the main floor. Upstairs features another bathroom as well as 2 bedrooms. So tasteful. The attached garage is capable of having room for 2 cars, one coming in from the front of the home and the second one on the back- 892’. The 3 sided carport is 18’X25’ plus a 10’ x 14’ storage shed. Seamless Siding one year old by ABC Seamless Siding, Roof one year old Class4 Heritage. Property extends to the ditches. This home won’t last long, call Patty today at 785-623-1723 to own..
For sale
$560,000
1180 280th Ave, Hays, KS 67601
4beds
3baths
2,789sqft
Residential
Built in 2000
2.2 Acres Lot
$-- Zestimate®
$201/sqft
$-- HOA
What's special
Paved roadOak hardwood flooringLarge primary bedroomFantastic walk-in-showerExcellent closet spaceGorgeous spiral staircase
- 122 days
- 467
- 17
Zillow last checked:
Listing updated:
Listed by:
Patricia M. Stull 785-625-7313,
Coldwell Banker Executive Realty
Source: Western Kansas AOR,MLS#: 206016
Facts & features
Interior
Bedrooms & bathrooms
- Bedrooms: 4
- Bathrooms: 3
Rooms
- Room types: Basement, Master Bathroom
Primary bedroom
- Level: First
- Area: 266
- Dimensions: 14 x 19
Bedroom 2
- Level: First
- Area: 234
- Dimensions: 13 x 18
Bedroom 3
- Level: Second
- Area: 139.2
- Dimensions: 11.6 x 12
Bedroom 4
- Level: Second
- Area: 136.8
- Dimensions: 11.4 x 12
Bathroom 1
- Level: First
Bathroom 2
- Level: First
Bathroom 3
- Level: Second
Dining room
- Features: Dining/Kitchen Combo
- Level: First
- Length: 0
Kitchen
- Level: First
- Area: 375
- Dimensions: 15 x 25
Living room
- Level: First
- Area: 552
- Dimensions: 23 x 24
Heating
- Forced Air
Cooling
- Electric
Appliances
- Included: Dishwasher, Disposal, Range, Refrigerator, Water Softener
Features
- Basement, Other, Master Bath
- Basement: Crawl Space,Partial
- Has fireplace: Yes
- Fireplace features: Gas Log
Interior area
- Total structure area: 2,789
- Total interior livable area: 2,789 sqft
Property
Parking
- Total spaces: 3
- Parking features: Two Car, Carport, Other
- Garage spaces: 2
- Carport spaces: 1
- Covered spaces: 3
Features
- Levels: One and One Half
- Patio & porch: Covered, Front Porch, Deck
- Exterior features: Other
Lot
- Size: 2.2 Acres
Details
- Parcel number: 1930700000004000
- Zoning: NC.1 / R-1
Construction
Type & style
- Home type: SingleFamily
- Property subtype: Residential
Materials
- Frame, Aluminum/Steel/Vinyl, Brick
- Foundation: Concrete Perimeter
- Roof: Composition
Condition
- Year built: 2000
Utilities & green energy
- Sewer: Septic Tank
- Water: Private, Rural Water District, Public, Well, Water Well
- Utilities for property: Electricity Connected, Natural Gas Connected
Community & HOA
Location
- Region: Hays
Financial & listing details
- Price per square foot: $201/sqft
- Tax assessed value: $426,000
- Annual tax amount: $4,895
- Date on market: 6/16/2026
- Electric utility on property: Yes
Estimated market value
Not available
Estimated sales range
Not available
Not available
Price history
| Date | Event | Price |
|---|---|---|
| 6/16/2026 | Listed for sale | $560,000+24.7%$201/sqft |
Source:  Western Kansas AOR #206016 Report a problem Western Kansas AOR #206016 Report a problem | ||
| 9/18/2024 | Sold | -- |
Source: Western Kansas AOR #202172 Report a problem | ||
| 8/19/2024 | Pending sale | $449,000$161/sqft |
Source: Western Kansas AOR #202172 Report a problem | ||
| 6/8/2024 | Price change | $449,000-5.3%$161/sqft |
Source: Western Kansas AOR #202172 Report a problem | ||
| 4/29/2024 | Price change | $474,000-1%$170/sqft |
Source: Western Kansas AOR #202172 Report a problem | ||
| 3/20/2024 | Price change | $479,000-4%$172/sqft |
Source: Western Kansas AOR #202172 Report a problem | ||
| 10/13/2023 | Price change | $499,000-6.7%$179/sqft |
Source: Western Kansas AOR #202172 Report a problem | ||
| 3/15/2023 | Price change | $535,000-8.5%$192/sqft |
Source: Western Kansas AOR #202172 Report a problem | ||
| 1/17/2023 | Listed for sale | $585,000$210/sqft |
Source: Western Kansas AOR #202172 Report a problem | ||
Public tax history
| Year | Property taxes | Tax assessment |
|---|---|---|
| 2026 | -- | $48,990 0% |
| 2025 | $4,896 +0.3% | $48,991 -3.2% |
| 2024 | $4,879 -0.6% | $50,600 -0.4% |
| 2023 | $4,907 | $50,778 +17.7% |
| 2022 | -- | $43,125 +7.5% |
| 2021 | $3,569 | $40,130 +7.6% |
| 2020 | -- | $37,296 -0.7% |
| 2019 | -- | $37,565 -3.6% |
| 2018 | -- | $38,979 +0.1% |
| 2017 | -- | $38,952 +0.1% |
| 2016 | -- | $38,922 -88.2% |
| 2014 | -- | $329,880 +0% |
| 2013 | -- | $329,790 +799% |
| 2010 | -- | $36,683 +1.5% |
| 2009 | -- | $36,150 +3.4% |
| 2008 | -- | $34,970 |
Find assessor info on the county website
Monthly payment
Est. payment
Payment breakdown
Explore the cost of this home by adjusting the details. Changes won't be saved.Climate risks
Neighborhood: 67601
Similar homes
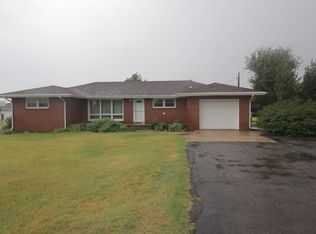
- $615,0005 bd3 ba3.2k sqft1585 Hilltop Dr, Hays, KS 67601For Sale
 MLS ID #206090, Crystal Wolf, Platinum Group. Western Kansas AOR
 - $504,0005 bd3 ba3.5k sqft2217 Clay Dr, Hays, KS 67601For Sale
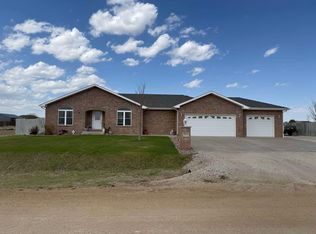 MLS ID #205742, Jed E Simpson, Landmark Realty, LLC. Western Kansas AOR
 - $525,0005 bd3 ba3.4k sqft1010 W 38th St, Hays, KS 67601For Sale
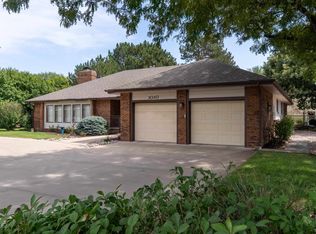 MLS ID #206320, Crystal Hendricks, Coldwell Banker Executive Realty. Western Kansas AOR
 - $475,0003 bd2 ba1.9k sqft1135 280th Ave, Hays, KS 67601For Sale
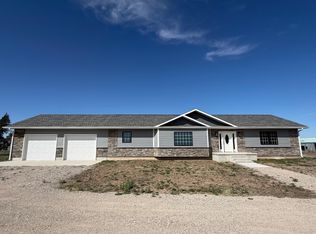 MLS ID #205675, Dale F Haselhorst, Elite Realty Land & Auction. Western Kansas AOR
