Looking for a spacious home built in 2013 with all the modern features. This home has it all. It features 3 bedrooms and two baths upstairs and two bedrooms and a full bathroom in the basement. The family room welcomes you into the home with an open kitchen that is perfect for entertaining. The great room in the basement has plenty of room for large groups to watch the big game. Or just relax with the family. The large fenced back yard has plenty of room to play and features alley access. So if you want to build a detached garage in the future, there is still plenty of room. Additional features include LP Smart siding which has a 30 year paint warranty, hail resistant 50 year shingles, 12x16 storage shed , RO system and water softener. They also installed a radon system. The list goes on and on, so please call Mike Downing today to see this home...
For sale
Price cut: $10K (10/3)
$385,000
2105 Walnut St, Ellis, KS 67637
5beds
3baths
3,049sqft
Residential
Built in 2013
0.32 Acres Lot
$-- Zestimate®
$126/sqft
$-- HOA
What's special
Alley access
- 31 days
- 290
- 3
Likely to sell faster than
Zillow last checked:
Listing updated:
Listed by:
Michael Downing 785-249-2134,
REMAX Pro
Source: Western Kansas AOR,MLS#: 206369
Facts & features
Interior
Bedrooms & bathrooms
- Bedrooms: 5
- Bathrooms: 3
Rooms
- Room types: Basement, Master Bathroom
Primary bedroom
- Level: First
- Area: 156
- Dimensions: 12 x 13
Bedroom 2
- Level: First
- Area: 154
- Dimensions: 11 x 14
Bedroom 3
- Level: First
- Area: 121
- Dimensions: 11 x 11
Bedroom 4
- Level: Basement
- Area: 180
- Dimensions: 12 x 15
Bedroom 5
- Level: Basement
- Area: 192
- Dimensions: 12 x 16
Bathroom 1
- Level: First
- Area: 108
- Dimensions: 9 x 12
Bathroom 2
- Level: First
- Area: 55
- Dimensions: 5 x 11
Bathroom 3
- Level: Basement
- Area: 120
- Dimensions: 10 x 12
Dining room
- Features: Formal
- Level: First
- Area: 121
- Dimensions: 11 x 11
Family room
- Level: Basement
- Area: 450
- Dimensions: 15 x 30
Kitchen
- Level: First
- Area: 120
- Dimensions: 10 x 12
Living room
- Level: First
- Area: 330
- Dimensions: 15 x 22
Heating
- Forced Air
Cooling
- Electric
Appliances
- Included: Dishwasher, Disposal, Range
Features
- Basement, Master Bath
- Windows: Window Treatments
- Basement: Full
- Has fireplace: Yes
- Fireplace features: Gas Log
Interior area
- Total structure area: 3,049
- Total interior livable area: 3,049 sqft
Property
Parking
- Total spaces: 2
- Parking features: Two Car
- Garage spaces: 2
Features
- Patio & porch: Patio
- Fencing: Privacy
Lot
- Size: 0.32 Acres
Details
- Parcel number: 1551602012004000
- Zoning: NC.1 / R-1
Construction
Type & style
- Home type: SingleFamily
- Architectural style: Ranch
- Property subtype: Residential
Materials
- Frame, Aluminum/Steel/Vinyl, Brick
- Foundation: Concrete Perimeter
- Roof: Composition
Condition
- Year built: 2013
Utilities & green energy
- Sewer: Public Sewer
- Water: City Water, Public
- Utilities for property: Cable Connected, Electricity Connected, Natural Gas Connected, Sewer Connected, Phone Connected
Community & HOA
Location
- Region: Ellis
Financial & listing details
- Price per square foot: $126/sqft
- Tax assessed value: $313,800
- Annual tax amount: $6,400
- Date on market: 9/2/2026
- Electric utility on property: Yes
Estimated market value
Not available
Estimated sales range
Not available
Not available
Price history
| Date | Event | Price |
|---|---|---|
| 10/3/2026 | Listed for sale | $385,000-2.5%$126/sqft |
Source:  Western Kansas AOR #206369 Report a problem Western Kansas AOR #206369 Report a problem | ||
| 9/22/2026 | Contingent | $395,000$130/sqft |
Source: Western Kansas AOR #206369 Report a problem | ||
| 9/2/2026 | Price change | $395,000-1.1%$130/sqft |
Source: Western Kansas AOR #206369 Report a problem | ||
| 7/9/2026 | Listed for sale | $399,500$131/sqft |
Source: Owner Report a problem | ||
Public tax history
| Year | Property taxes | Tax assessment |
|---|---|---|
| 2025 | $6,396 +9.1% | $36,087 +5.9% |
| 2024 | $5,861 | $34,091 +12% |
| 2023 | -- | $30,438 +4% |
| 2022 | $5,048 +9.9% | $29,268 +4.2% |
| 2021 | $4,595 | $28,090 +3% |
| 2020 | -- | $27,272 |
| 2019 | -- | $27,272 |
| 2018 | -- | $27,272 -2% |
| 2017 | -- | $27,829 +15.8% |
| 2016 | -- | $24,037 |
Find assessor info on the county website
Monthly payment
Est. payment
Payment breakdown
Explore the cost of this home by adjusting the details. Changes won't be saved.Climate risks
Neighborhood: 67637
Similar homes
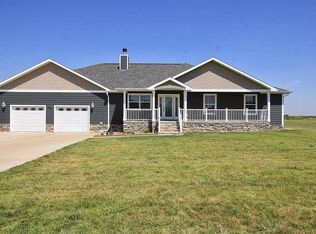
- $379,9995 bd3 ba2.6k sqft2001 Maple St, Ellis, KS 67637For Sale
 MLS ID #205355, Michael Downing, REMAX Pro. Western Kansas AOR
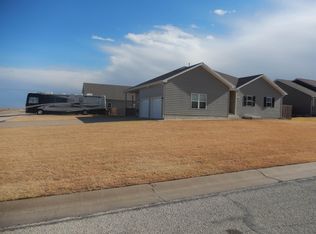
 - $320,0004 bd3 ba2.7k sqft1600 Spruce St, Ellis, KS 67637For Sale
 MLS ID #206038, Myrietta S Leach, Keller Williams Realty Signature Partners, LLC. Western Kansas AOR
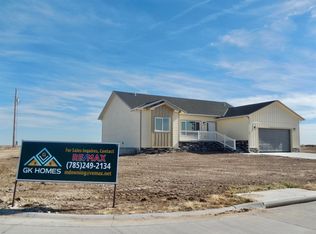
 - $264,0004 bd3 ba3.1k sqft503 E 16th St, Ellis, KS 67637For Sale
 MLS ID #205449, Brent M Hines, Bel Air Realty. Western Kansas AOR
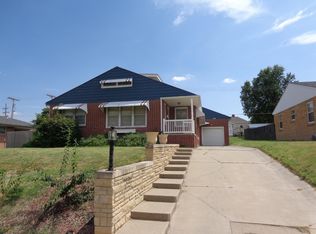
 - $215,0003 bd3 ba2.8k sqft506 E 11th St, Ellis, KS 67637For Sale
 MLS ID #206217, Patricia M. Stull, Coldwell Banker Executive Realty. Western Kansas AOR
