This spacious home has all of the room you’ve been looking for and a little bit more!! You’ll be greeted by a large living room with electric fireplace, bay window and additional foyer. There is plenty of room to entertain your family and friends in the formal dining room along with the kitchen\breakfast area. 3 roomy bedrooms, 2.5 baths and laundry room finish out the main floor. The basement features another family room and a non-conforming bedroom. Need a little more? How about out in the oversized, temperature controlled, two car garage? Outside there is more space to spread out on the near half acre lot with privacy fence, sheds, mature trees as well as a covered porch and deck. Call Brent Hines 785-656-0961 to have a look!!!!
For sale
Price cut: $15K (9/11)
$264,000
503 E 16th St, Ellis, KS 67637
4beds
3baths
3,137sqft
Residential
Built in 1955
0.48 Acres Lot
$-- Zestimate®
$84/sqft
$-- HOA
What's special
Electric fireplaceFormal dining roomBay windowLaundry roomCovered porch and deckAdditional foyerNear half acre lot
- 248 days
- 270
- 5
Zillow last checked:
Listing updated:
Listed by:
Brent M Hines 785-628-3234,
Bel Air Realty
Source: Western Kansas AOR,MLS#: 205449
Facts & features
Interior
Bedrooms & bathrooms
- Bedrooms: 4
- Bathrooms: 3
Rooms
- Room types: Basement, Foyer, Breakfast Area
Primary bedroom
- Level: First
Bedroom 2
- Level: First
Bedroom 3
- Level: First
Bedroom 4
- Level: Basement
Bathroom
- Level: First
Bathroom 1
- Level: First
Bathroom 2
- Level: First
Dining room
- Features: Separate
- Level: First
Family room
- Level: Basement
Kitchen
- Level: First
Living room
- Level: First
Heating
- Forced Air
Cooling
- Electric
Appliances
- Included: Dishwasher, Microwave, Range, Refrigerator, Water Softener
Features
- Basement
- Basement: Partial
- Has fireplace: Yes
- Fireplace features: Electric
Interior area
- Total structure area: 3,137
- Total interior livable area: 3,137 sqft
Property
Parking
- Total spaces: 2
- Parking features: Two Car
- Garage spaces: 2
Features
- Patio & porch: Rear Porch, Front Porch, Deck
Lot
- Size: 0.48 Acres
- Dimensions: 140 x 150
Details
- Parcel number: 1520903014007000
- Zoning: NC.1 / R-1
Construction
Type & style
- Home type: SingleFamily
- Architectural style: Ranch
- Property subtype: Residential
Materials
- Frame, Brick
- Foundation: Concrete Perimeter
- Roof: Composition
Condition
- Year built: 1955
Utilities & green energy
- Sewer: Public Sewer
- Water: City Water, Public
- Utilities for property: Electricity Connected, Natural Gas Connected, Sewer Connected
Community & HOA
Location
- Region: Ellis
Financial & listing details
- Price per square foot: $84/sqft
- Tax assessed value: $295,590
- Annual tax amount: $6,014
- Date on market: 2/1/2026
- Electric utility on property: Yes
Estimated market value
Not available
Estimated sales range
Not available
Not available
Price history
| Date | Event | Price |
|---|---|---|
| 9/11/2026 | Price change | $264,000-5.4%$84/sqft |
Source:  Western Kansas AOR #205449 Report a problem Western Kansas AOR #205449 Report a problem | ||
| 8/14/2026 | Price change | $279,000-3.5%$89/sqft |
Source: Western Kansas AOR #205449 Report a problem | ||
| 6/4/2026 | Price change | $289,000-2%$92/sqft |
Source: Western Kansas AOR #205449 Report a problem | ||
| 4/27/2026 | Price change | $295,000-1.3%$94/sqft |
Source: Western Kansas AOR #205449 Report a problem | ||
| 2/16/2026 | Price change | $299,000-2%$95/sqft |
Source: Western Kansas AOR #205449 Report a problem | ||
| 2/1/2026 | Listed for sale | $305,000+32.7%$97/sqft |
Source: Western Kansas AOR #205449 Report a problem | ||
| 11/18/2019 | Listing removed | $229,900$73/sqft |
Source: Landmark Realty, LLC #35879 Report a problem | ||
| 10/14/2019 | Pending sale | $229,900$73/sqft |
Source: Landmark Realty, LLC #35879 Report a problem | ||
| 8/30/2019 | Price change | $229,900-4.2%$73/sqft |
Source: Landmark Realty, LLC #35879 Report a problem | ||
| 7/22/2019 | Price change | $239,900-4%$76/sqft |
Source: Landmark Realty, LLC #35879 Report a problem | ||
| 6/25/2019 | Listed for sale | $249,900-7.1%$80/sqft |
Source: Landmark Realty, LLC #35879 Report a problem | ||
| 8/22/2014 | Listing removed | $269,000$86/sqft |
Source: RE/MAX Pro #32254 Report a problem | ||
| 7/24/2014 | Listed for sale | $269,000$86/sqft |
Source: Remax Pro #32254 Report a problem | ||
Public tax history
| Year | Property taxes | Tax assessment |
|---|---|---|
| 2025 | $6,015 +9.3% | $33,993 +6% |
| 2024 | $5,503 +10.6% | $32,069 +12% |
| 2023 | $4,974 +4.9% | $28,633 +4% |
| 2022 | $4,743 +16.2% | $27,531 +10.2% |
| 2021 | $4,081 | $24,978 +2.7% |
| 2020 | -- | $24,320 |
| 2019 | -- | $24,320 |
| 2018 | -- | $24,320 -2% |
| 2017 | -- | $24,817 |
| 2016 | -- | $24,817 -88.5% |
| 2014 | -- | $215,800 +8.1% |
| 2013 | -- | $199,700 +835.9% |
| 2010 | -- | $21,338 +3% |
| 2009 | -- | $20,717 +3.6% |
| 2008 | -- | $19,998 |
Find assessor info on the county website
Monthly payment
Est. payment
Payment breakdown
Explore the cost of this home by adjusting the details. Changes won't be saved.Climate risks
Neighborhood: 67637


Similar homes
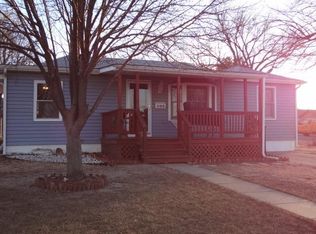
- $320,0004 bd3 ba2.7k sqft1600 Spruce St, Ellis, KS 67637For Sale
 MLS ID #206038, Myrietta S Leach, Keller Williams Realty Signature Partners, LLC. Western Kansas AOR
 - $220,0004 bd2 ba2.6k sqft509 E 13th St, Ellis, KS 67637For Sale
 MLS ID #205570, Sharrah Marshall, Platinum Group. Western Kansas AOR
 - $215,0003 bd3 ba2.8k sqft506 E 11th St, Ellis, KS 67637For Sale
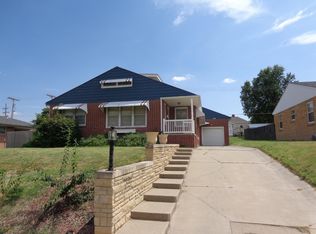 MLS ID #206217, Patricia M. Stull, Coldwell Banker Executive Realty. Western Kansas AOR
 - $385,0005 bd3 ba3k sqft2105 Walnut St, Ellis, KS 67637For Sale
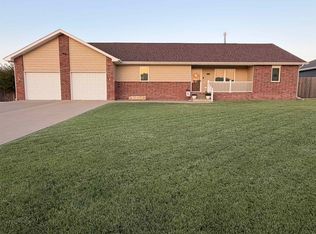 MLS ID #206369, Michael Downing, REMAX Pro. Western Kansas AOR
