This incredible home is looking for a new occupant!! The previous owner has made intentional upgrades, making this home truly move-in ready. From new kitchen appliances, complete with a gas stove range (previously electric), a new screened-in back sitting area with rolling shutters, a newly covered and wrapped back deck featuring composite boards, a brand-new HVAC system, new gutters and gutter guards, an upgraded fireplace converted from wood-burning to gas, and a meticulously cared-for yard, what more can you ask for? Enjoy the close proximity to Smoky Hill Country Club. Laundry is available not only on the main floor but also in the basement. The basement shower has also had it`s on overhaul. So if you`re in the market for a house with a maintenance-free exterior that has been pridefully taken care of, you must see this home and make it yours!! Call Crystal Hendricks with Coldwell Banker Executive Realty for more information: 785-341-3841...
For sale
$525,000
1010 W 38th St, Hays, KS 67601
5beds
3baths
3,450sqft
Residential
Built in 1985
0.36 Acres Lot
$-- Zestimate®
$152/sqft
$-- HOA
What's special
Meticulously cared-for yardBrand-new hvac systemGas stove rangeNew kitchen appliances
- 54 days
- 547
- 8
Zillow last checked:
Listing updated:
Listed by:
Crystal Hendricks 785-341-3841,
Coldwell Banker Executive Realty
Source: Western Kansas AOR,MLS#: 206320
Facts & features
Interior
Bedrooms & bathrooms
- Bedrooms: 5
- Bathrooms: 3
Rooms
- Room types: Basement, Master Bathroom
Primary bedroom
- Level: First
Bedroom 2
- Level: First
Bedroom 3
- Level: First
Bedroom 4
- Level: Basement
Bedroom 5
- Level: Basement
Bathroom 1
- Level: First
Bathroom 2
- Level: First
Bathroom 3
- Level: Basement
Dining room
- Features: Formal
- Level: First
Family room
- Level: Basement
Kitchen
- Level: First
Living room
- Level: First
Heating
- Forced Air
Cooling
- Electric
Appliances
- Included: Dishwasher, Disposal, Dryer, Microwave, Range, Refrigerator, Water Softener
Features
- Basement, Master Bath
- Basement: Crawl Space,Partial
- Has fireplace: Yes
- Fireplace features: Gas Starter
Interior area
- Total structure area: 3,450
- Total interior livable area: 3,450 sqft
Property
Parking
- Total spaces: 2
- Parking features: Two Car
- Garage spaces: 2
Features
- Patio & porch: Covered, Front Porch
- Has spa: Yes
- Spa features: Heated
Lot
- Size: 0.36 Acres
- Features: Sprinkler System
Details
- Parcel number: 1392901003017000
- Zoning: NC.2 / R-2
Construction
Type & style
- Home type: SingleFamily
- Architectural style: Ranch
- Property subtype: Residential
Materials
- Aluminum/Steel/Vinyl, Brick
- Foundation: Concrete Perimeter
Condition
- Year built: 1985
Utilities & green energy
- Sewer: Public Sewer
- Water: City Water, Public
- Utilities for property: Cable Connected, Electricity Connected, Natural Gas Connected, Sewer Connected, Phone Connected
Community & HOA
Location
- Region: Hays
Financial & listing details
- Price per square foot: $152/sqft
- Tax assessed value: $481,600
- Annual tax amount: $6,573
- Date on market: 8/23/2026
- Electric utility on property: Yes
Estimated market value
Not available
Estimated sales range
Not available
Not available
Price history
| Date | Event | Price |
|---|---|---|
| 8/23/2026 | Listed for sale | $525,000+16.7%$152/sqft |
Source:  Western Kansas AOR #206320 Report a problem Western Kansas AOR #206320 Report a problem | ||
| 8/4/2020 | Listing removed | $450,000$130/sqft |
Source: Coldwell Banker Executive Realty #200378 Report a problem | ||
| 6/19/2020 | Pending sale | $450,000$130/sqft |
Source: Coldwell Banker Executive Realty #200378 Report a problem | ||
| 6/1/2020 | Listed for sale | $450,000$130/sqft |
Source: Coldwell Banker Executive Realty #200378 Report a problem | ||
Public tax history
| Year | Property taxes | Tax assessment |
|---|---|---|
| 2026 | -- | $55,384 |
| 2025 | $6,573 +2% | $55,384 |
| 2024 | $6,446 | $55,384 |
| 2023 | -- | $55,384 +10.3% |
| 2022 | -- | $50,223 +0.3% |
| 2021 | $5,443 | $50,055 +22.6% |
| 2020 | -- | $40,838 -2% |
| 2019 | -- | $41,672 -1% |
| 2018 | -- | $42,112 -1% |
| 2017 | -- | $42,542 |
| 2016 | -- | $42,542 -88% |
| 2014 | -- | $355,700 +1.5% |
| 2013 | -- | $350,310 +842.3% |
| 2010 | -- | $37,176 +3% |
| 2009 | -- | $36,093 +12.9% |
| 2008 | -- | $31,970 |
Find assessor info on the county website
Monthly payment
Est. payment
Payment breakdown
Explore the cost of this home by adjusting the details. Changes won't be saved.Climate risks
Neighborhood: 67601

Similar homes
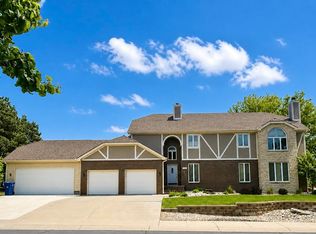
- $460,0006 bd2 ba3.7k sqft2810 W 37th St, Hays, KS 67601For Sale
 MLS ID #206136, Robert M Readle, Coldwell Banker Executive Realty. Western Kansas AOR
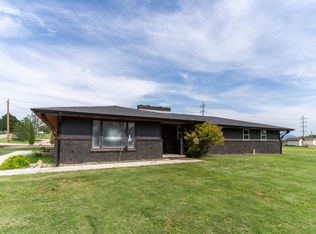
 - $397,0005 bd4 ba4k sqft306 W 38th St, Hays, KS 67601For Sale
 MLS ID #206373, Leah Reed, Platinum Group. Western Kansas AOR
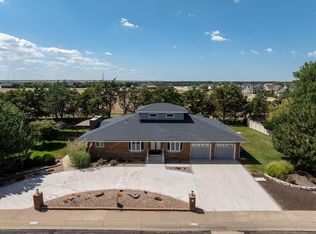
 - $649,0004 bd4 ba4k sqft3713 Thunderbird Dr, Hays, KS 67601For Sale
 MLS ID #206321, Team Dewey, Coldwell Banker Executive Realty. Western Kansas AOR
 - $489,9004 bd4 ba4k sqft2306 Plum St, Hays, KS 67601For Sale
 MLS ID #204333, Jason Staab, Landmark Realty, LLC. Western Kansas AOR
