Welcome to 2306 Plum St, a charming home nestled in the heart of Hays, KS!! This well~maintained property offers a perfect blend of comfort and convenience, ideal for families. The home features 4 bedrooms and 4 bathrooms, with a spacious floor plan that flows seamlessly from room to room. The large living area boasts natural light and connects beautifully to a modern kitchen equipped with stainless steel appliances, a wine cooler and much more!! Step outside to a generous backyard with ample space for entertaining, gardening, or simply relaxing. Additional highlights include a two~car garage, new wood flooring done by Kansas Original Flooring and a water well. Located in a quiet and friendly neighborhood, this may be the home for you!! Don't miss the chance to see this extraordinary house for yourself!!!
For sale
$489,900
2306 Plum St, Hays, KS 67601
4beds
4baths
4,074sqft
Residential
Built in 1962
0.36 Acres Lot
$-- Zestimate®
$120/sqft
$-- HOA
What's special
Wine cooler
- 577 days
- 295
- 12
Zillow last checked:
Listing updated:
Listed by:
Jason Staab 785-623-3750,
Landmark Realty, LLC
Source: Western Kansas AOR,MLS#: 204333
Facts & features
Interior
Bedrooms & bathrooms
- Bedrooms: 4
- Bathrooms: 4
Rooms
- Room types: Basement, Master Bathroom, Furnace Room
Primary bedroom
- Level: First
Bedroom 2
- Level: First
Bedroom 3
- Level: First
Bedroom 4
- Level: Basement
Bathroom
- Level: First
Bathroom 1
- Level: First
Bathroom 2
- Level: First
- Width: 3
Bathroom 3
- Level: Basement
Dining room
- Features: Dining/Living Combo
- Level: First
Family room
- Level: First
- Length: 27.42
Kitchen
- Level: First
- Area: 84
- Dimensions: 7 x 12
Living room
- Level: First
- Width: 14
Heating
- Natural Gas
Cooling
- Electric
Appliances
- Included: Dishwasher, Dryer, Other, Range, Refrigerator, Washer
- Laundry: In Basement
Features
- Basement, Master Bath
- Windows: Window Treatments
- Basement: Full
- Has fireplace: Yes
- Fireplace features: Wood Burning
Interior area
- Total structure area: 4,074
- Total interior livable area: 4,074 sqft
Property
Parking
- Total spaces: 2
- Parking features: Two Car
- Garage spaces: 2
Features
- Patio & porch: Front Porch
- Fencing: Privacy
Lot
- Size: 0.36 Acres
- Features: Sprinkler System
Details
- Parcel number: 1383302009003000
- Zoning: NC.2 / R-2
Construction
Type & style
- Home type: SingleFamily
- Architectural style: Ranch
- Property subtype: Residential
Materials
- Brick
- Roof: Wood
Condition
- Year built: 1962
Utilities & green energy
- Sewer: Public Sewer
- Water: City Water, Private, Public, Well, Water Well
- Utilities for property: Electricity Connected, Sewer Connected
Community & HOA
Location
- Region: Hays
Financial & listing details
- Price per square foot: $120/sqft
- Tax assessed value: $518,280
- Annual tax amount: $6,119
- Date on market: 3/24/2025
- Electric utility on property: Yes
Estimated market value
Not available
Estimated sales range
Not available
$2,351/mo
Price history
| Date | Event | Price |
|---|---|---|
| 8/3/2026 | Listed for sale | $489,900-7.4%$120/sqft |
Source:  Western Kansas AOR #204333 Report a problem Western Kansas AOR #204333 Report a problem | ||
| 12/3/2025 | Listed for sale | $529,000$130/sqft |
Source: Western Kansas AOR #204333 Report a problem | ||
| 11/24/2025 | Contingent | $529,000$130/sqft |
Source: Western Kansas AOR #204333 Report a problem | ||
| 11/24/2025 | Listed for sale | $529,000$130/sqft |
Source: Western Kansas AOR #204333 Report a problem | ||
| 11/14/2025 | Contingent | $529,000$130/sqft |
Source: Western Kansas AOR #204333 Report a problem | ||
| 3/24/2025 | Listed for sale | $529,000-2%$130/sqft |
Source: Western Kansas AOR #204333 Report a problem | ||
| 12/19/2024 | Listing removed | $539,900$133/sqft |
Source: Western Kansas AOR #203954 Report a problem | ||
| 11/8/2024 | Listed for sale | $539,900$133/sqft |
Source: Western Kansas AOR #203954 Report a problem | ||
Public tax history
| Year | Property taxes | Tax assessment |
|---|---|---|
| 2026 | -- | $59,603 +2.6% |
| 2025 | $6,904 +7.8% | $58,100 +5.5% |
| 2024 | $6,407 +4.7% | $55,059 +5.1% |
| 2023 | $6,119 +9.5% | $52,368 +11.4% |
| 2022 | $5,588 +22.9% | $47,004 +12.2% |
| 2021 | $4,546 | $41,876 +4.7% |
| 2020 | -- | $39,994 |
| 2019 | -- | $39,994 -1% |
| 2018 | -- | $40,398 -2% |
| 2017 | -- | $41,222 +0.5% |
| 2016 | -- | $41,017 -87.6% |
| 2014 | -- | $331,300 +9% |
| 2013 | -- | $304,030 +790.4% |
| 2010 | -- | $34,144 +17.4% |
| 2009 | -- | $29,087 +4% |
| 2008 | -- | $27,968 |
Find assessor info on the county website
Monthly payment
Est. payment
Payment breakdown
Explore the cost of this home by adjusting the details. Changes won't be saved.Climate risks
Neighborhood: 67601

Similar homes
- $409,0004 bd5 ba4.8k sqft310 W 22nd St, Hays, KS 67601For Sale
 MLS ID #206025, Jack K Johnson, Hayden Outdoors, LLC. Western Kansas AOR
 - $449,0006 bd3 ba3.4k sqft203 W 22nd St, Hays, KS 67601For Sale
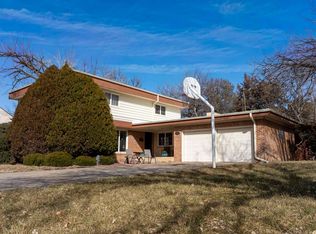 MLS ID #205495, Robert M Readle, Coldwell Banker Executive Realty. Western Kansas AOR
 - $525,0005 bd3 ba3.4k sqft1010 W 38th St, Hays, KS 67601For Sale
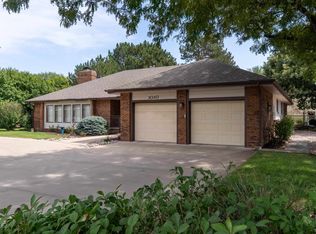 MLS ID #206320, Crystal Hendricks, Coldwell Banker Executive Realty. Western Kansas AOR
 - $460,0006 bd2 ba3.7k sqft2810 W 37th St, Hays, KS 67601For Sale
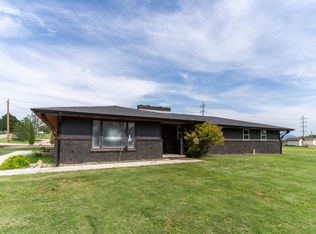 MLS ID #206136, Robert M Readle, Coldwell Banker Executive Realty. Western Kansas AOR
