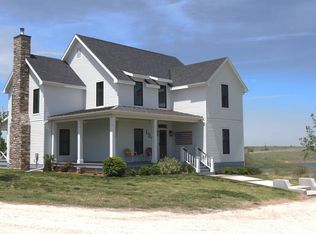
imagine waking up every morning or relaxing in the evening to breathtaking views stretching across 4 picturesque acres—all just minutes from Hays. This thoughtfully designed home blends luxury and comfort with an open~concept layout, custom cabinetry, and high~end finishes throughout. Relax in the spa~inspired primary suite featuring a stunning rain shower and ambient lighting, or entertain with ease as the living room flows seamlessly onto the covered deck overlooking the countryside. The walkout basement extends your living space to a spacious patio, creating the perfect setting for gatherings or peaceful evenings outdoors. If you’ve been dreaming of modern amenities, beautiful views, and acreage without sacrificing convenience, this exceptional property is one you won’t want to miss. Call Crystal Wolf, Platinum Group~785~656~4259 to schedule a tour today...
For sale
$625,000
1585 Hilltop Dr, Hays, KS 67601
5beds
3baths
3,282sqft
Residential
Built in 2016
4.1 Acres Lot
$-- Zestimate®
$190/sqft
$-- HOA
What's special
Thoughtfully designed homeModern amenitiesSpacious patioBeautiful viewsBlends luxury and comfortAmbient lightingCustom cabinetry
- 48 days |
- 504 |
- 15 |
Zillow last checked:
Listing updated:
Listed by:
Crystal Wolf 785-621-4663,
Platinum Group
Source: Western Kansas AOR,MLS#: 206090
Facts & features
Interior
Bedrooms & bathrooms
- Bedrooms: 5
- Bathrooms: 3
Rooms
- Room types: Master Bathroom, Mud Room, Pantry
Primary bedroom
- Level: First
Bedroom 2
- Level: First
- Length: 11.83
Bedroom 3
- Level: First
Bedroom 4
- Level: Basement
Bedroom 5
- Level: Basement
Bathroom 1
- Level: First
Bathroom 2
- Level: First
Bathroom 3
- Level: Basement
Dining room
- Features: Dining/Kitchen Combo
- Level: First
Family room
- Level: First
Kitchen
- Level: First
Living room
- Level: First
Heating
- Forced Air
Cooling
- Electric
Appliances
- Included: Dishwasher, Disposal, Range Hood, Range, Refrigerator, Water Softener
Features
- Master Bath, R.O. System
- Windows: Window Treatments
- Basement: Full
- Has fireplace: Yes
- Fireplace features: Electric
Interior area
- Total structure area: 3,282
- Total interior livable area: 3,282 sqft
Property
Parking
- Total spaces: 3
- Parking features: Three Car
- Garage spaces: 3
Features
- Patio & porch: Covered, Front Porch
Lot
- Size: 4.1 Acres
Details
- Parcel number: 1362300000001060
- Zoning: NC.2 / R-2
Construction
Type & style
- Home type: SingleFamily
- Architectural style: Ranch
- Property subtype: Residential
Materials
- Frame, Fiber Cement, Stone, Stucco
- Foundation: Concrete Perimeter
- Roof: Other
Condition
- Year built: 2016
Utilities & green energy
- Sewer: Septic Tank
- Water: Rural Water District, Public
- Utilities for property: Cable Connected, Electricity Connected, Propane, Phone Connected
Community & HOA
Location
- Region: Hays
Financial & listing details
- Price per square foot: $190/sqft
- Tax assessed value: $498,660
- Annual tax amount: $5,760
- Date on market: 6/30/2026
- Electric utility on property: Yes
Estimated market value
Not available
Estimated sales range
Not available
Not available
Price history
| Date | Event | Price |
|---|---|---|
| 6/30/2026 | Listed for sale | $625,000+64.9%$190/sqft |
Source:  Western Kansas AOR #206090 Report a problem Western Kansas AOR #206090 Report a problem | ||
| 5/15/2020 | Sold | -- |
Source: Agent Provided Report a problem | ||
| 12/7/2018 | Sold | -- |
Source: Agent Provided Report a problem | ||
| 12/7/2018 | Pending sale | $379,000$115/sqft |
Source: Keller Williams Realty Signatu #35318 Report a problem | ||
| 10/11/2018 | Listed for sale | $379,000-9.7%$115/sqft |
Source: Keller Williams Realty Signatu #35318 Report a problem | ||
| 7/24/2018 | Listing removed | $419,900$128/sqft |
Source: Advanced Real Estate Company #34489 Report a problem | ||
| 7/3/2018 | Listed for sale | $419,900$128/sqft |
Source: Advanced Real Estate Company #34489 Report a problem | ||
Public tax history
| Year | Property taxes | Tax assessment |
|---|---|---|
| 2025 | $5,760 +6.8% | $57,346 +2.9% |
| 2024 | $5,391 +8.4% | $55,726 +8.3% |
| 2023 | $4,973 +7.5% | $51,445 +10.3% |
| 2022 | $4,628 +27.7% | $46,642 +14.4% |
| 2021 | $3,625 | $40,754 +1.2% |
| 2020 | -- | $40,284 |
| 2019 | -- | $40,284 |
| 2018 | -- | $40,284 -7.5% |
| 2017 | -- | $43,539 +713.8% |
| 2016 | -- | $5,350 -85.4% |
| 2014 | -- | $36,520 +3776.9% |
| 2010 | -- | $942 |
| 2009 | -- | $942 |
| 2008 | -- | $942 |
Find assessor info on the county website
Monthly payment
Est. payment
Payment breakdown
Explore the cost of this home by adjusting the details. Changes won't be saved.Climate risks
Neighborhood: 67601
Nearby schools
GreatSchools rating
- 8/10Woodrow Wilson Elementary SchoolGrades: K-5Distance: 2.6 mi
- 6/10Felten Middle SchoolGrades: 6-8Distance: 2.6 mi
- 8/10Hays High SchoolGrades: 9-12Distance: 3 mi
- $--4 acres1572 Hilltop Dr, Hays, KS 67601Off Market
- $647,9004 bd4 ba3.4k sqft1595 Summit Rd, Hays, KS 67601Off Market
- $43,5005.7 acres1581 Hilltop Dr, Hays, KS 67601Off Market
- $915,6005 bd4 ba1.8k sqft1581 Hilltop Dr, Hays, KS 67601Off Market
- $--6 bd4 ba4.3k sqft1580 Hilltop Dr, Hays, KS 67601Sold
- $775,0005 bd4 ba4.6k sqft1577 Hilltop Dr, Hays, KS 67601For Sale
- $584,7006 bd3 ba1.8k sqft1589 Hilltop Dr, Hays, KS 67601Off Market
- $522,7002 bd2 ba2k sqft1596 Summit Rd, Hays, KS 67601Off Market
A local agent can set up tours, give advice and negotiate with sellers.
A local lender can help you make sure your offer is ready when you are.
Similar homes
- $560,0004 bd3 ba2.7k sqft1180 280th Ave, Hays, KS 67601For Sale
 MLS ID #206016, Patricia M. Stull, Coldwell Banker Executive Realty. Western Kansas AOR
 - $775,0005 bd4 ba4.6k sqft1577 Hilltop Dr, Hays, KS 67601For Sale
 MLS ID #206039, Tim Cossaart, CRS, REMAX Pro. Western Kansas AOR
 - $460,0006 bd2 ba3.7k sqft2810 W 37th St, Hays, KS 67601For Sale
 MLS ID #206136, Robert M Readle, Coldwell Banker Executive Realty. Western Kansas AOR
 - $459,9005 bd3 ba3.5k sqft2229 S View Dr, Hays, KS 67601For Sale
 MLS ID #205763, Emily Hartman, Platinum Group. Western Kansas AOR
 - $504,0005 bd3 ba3.5k sqft2217 Clay Dr, Hays, KS 67601For SaleMLS ID #205742, Jed E Simpson, Landmark Realty, LLC. Western Kansas AOR
- $799,0004 bd4 ba3.6k sqft3113 Thunderbird Cir, Hays, KS 67601For SaleMLS ID #205624, Robert M Readle, Coldwell Banker Executive Realty. Western Kansas AOR
- $350,0005 bd5 ba3.3k sqft3904 Fairway Dr, Hays, KS 67601For SaleMLS ID #205895, David Spady, Platinum Group. Western Kansas AOR
- $444,0004 bd3 ba3.3k sqft517 W 35th St, Hays, KS 67601For SaleMLS ID #205908, Tim Cossaart, CRS, REMAX Pro. Western Kansas AOR
- $459,0006 bd3 ba3.4k sqft203 W 22nd St, Hays, KS 67601For SaleMLS ID #205495, Robert M Readle, Coldwell Banker Executive Realty. Western Kansas AOR
- $439,0004 bd3 ba3.2k sqft4102 Covenant Dr, Hays, KS 67601For SaleMLS ID #205842, Team Dewey, Coldwell Banker Executive Realty. Western Kansas AOR
- $475,0003 bd2 ba1.9k sqft1135 280th Ave, Hays, KS 67601For SaleMLS ID #205675, Dale F Haselhorst, Elite Realty Land & Auction. Western Kansas AOR
- $375,0006 bd5 ba4k sqft3301 Elm St, Hays, KS 67601For SaleMLS ID #205995, Leah Reed, Platinum Group. Western Kansas AOR
- $375,0005 bd4 ba3.1k sqft2222 S View Dr, Hays, KS 67601For SaleMLS ID #205947, Myrietta S Leach, Keller Williams Realty Signature Partners, LLC. Western Kansas AOR
- $330,0004 bd3 ba2.7k sqft217 Northridge Dr, Hays, KS 67601For SaleMLS ID #205879, Robert M Readle, Coldwell Banker Executive Realty. Western Kansas AOR
- $489,9004 bd4 ba4k sqft2306 Plum St, Hays, KS 67601For SaleMLS ID #204333, Jason Staab, Landmark Realty, LLC. Western Kansas AOR
- $439,0004 bd5 ba4.8k sqft310 W 22nd St, Hays, KS 67601For SaleMLS ID #206025, Jack K Johnson, Hayden Outdoors, LLC. Western Kansas AOR
- $325,0004 bd3 ba3.3k sqft316 W 23rd St, Hays, KS 67601For SaleMLS ID #205893, Patricia M. Stull, Coldwell Banker Executive Realty. Western Kansas AOR
- $385,0005 bd3 ba2.8k sqft437 Logan Dr, Hays, KS 67601For SaleMLS ID #206245, David Spady, Platinum Group. Western Kansas AOR
- $329,0004 bd3 ba2.9k sqft1307 Schwaller Ave, Hays, KS 67601For SaleMLS ID #205709, Robert M Readle, Coldwell Banker Executive Realty. Western Kansas AOR
- $775,0004 bd2 ba2.5k sqft2680 Grants Villa Rd, Victoria, KS 67671For SaleMLS ID #2608898, Mitch Newcomer, Midwest Land Group. Heartland MLS as distributed by MLS GRID
