Welcome to this beautifully maintained 4~bedroom, 4~bath home on Thunderbird Drive, offering an impressive combination of space, quality and functionality. The heart of the home is the gorgeous kitchen, featuring rich custom cabinetry, granite countertops, stainless~steel appliances and a large center island that provides plenty of workspace and room for gathering. Generous living areas offer plenty of room for entertaining or relaxing, including a warm and inviting space highlighted by a brick fireplace. The oversized primary suite is a standout, complete with an exceptionally large custom walk~in closet and private en~suite bath featuring a spacious zero~entry tiled shower. Adding even more versatility, the second floor is dedicated exclusively to a private bedroom suite, complete with its own bathroom and walk~in closet. This secluded upper~level retreat is ideal for guests, an older child, extended family or anyone looking for additional privacy. Outside, you’ll find a fenced backyard with an expansive patio and covered outdoor living area—perfect for grilling, entertaining or enjoying quiet evenings outdoors. A workshop in the backyard provides valuable additional space for projects, hobbies, equipment or storage. From the custom cabinetry and granite countertops to the spacious primary suite, private second~floor bedroom suite, outdoor entertaining areas and backyard workshop, this Thunderbird Drive home has been exceptionally well cared for and offers a combination of space and amenities that is hard to find. Move~in ready and ready to welcome its next owner!! Call Jeff at 308~520~9380 for your personal tour!!!
For sale
$649,000
3713 Thunderbird Dr, Hays, KS 67601
4beds
4baths
4,031sqft
Residential
Built in 1979
0.51 Acres Lot
$-- Zestimate®
$161/sqft
$-- HOA
What's special
Brick fireplaceOutdoor entertaining areasOversized primary suiteGranite countertopsRich custom cabinetryExpansive patioGorgeous kitchen
- 1 day |
- 365 |
- 11 |
Zillow last checked:
Listing updated:
Listed by:
Team Dewey 308-520-9380,
Coldwell Banker Executive Realty
Source: Western Kansas AOR,MLS#: 206321
Facts & features
Interior
Bedrooms & bathrooms
- Bedrooms: 4
- Bathrooms: 4
Rooms
- Room types: Basement
Dining room
- Features: Formal, Kitchen/Brkfst Area
Heating
- Forced Air
Cooling
- Electric
Appliances
- Included: Dishwasher, Disposal, Dryer, Microwave, Range, Refrigerator, Washer
Features
- Basement
- Windows: Window Treatments
- Has basement: Yes
- Has fireplace: Yes
- Fireplace features: Wood Burning
Interior area
- Total structure area: 4,031
- Total interior livable area: 4,031 sqft
Property
Parking
- Total spaces: 2
- Parking features: Two Car
- Garage spaces: 2
Lot
- Size: 0.51 Acres
Details
- Zoning: NC.1 / R-1
Construction
Type & style
- Home type: SingleFamily
- Property subtype: Residential
Materials
- Frame, Brick Frame
- Foundation: Concrete Perimeter
Condition
- Year built: 1979
Utilities & green energy
- Sewer: Public Sewer
- Water: City Water, Water Well
- Utilities for property: Electricity Connected, Natural Gas Connected, Phone Connected
Community & HOA
Location
- Region: Hays
Financial & listing details
- Price per square foot: $161/sqft
- Annual tax amount: $8,058
- Date on market: 8/23/2026
- Electric utility on property: Yes
Estimated market value
Not available
Estimated sales range
Not available
Not available
Price history
| Date | Event | Price |
|---|---|---|
| 8/23/2026 | Listed for sale | $649,000$161/sqft |
Source:  Western Kansas AOR #206321 Report a problem Western Kansas AOR #206321 Report a problem | ||
Public tax history
Tax history is unavailable.
Monthly payment
Est. payment
Payment breakdown
Explore the cost of this home by adjusting the details. Changes won't be saved.Climate risks
Neighborhood: 67601
Nearby schools
GreatSchools rating
- 8/10Woodrow Wilson Elementary SchoolGrades: K-5Distance: 1.5 mi
- 6/10Felten Middle SchoolGrades: 6-8Distance: 1.4 mi
- 8/10Hays High SchoolGrades: 9-12Distance: 3.4 mi
- $502,7003 bd4 ba2.6k sqft3713 T Bird Dr, Hays, KS 67601Off Market

- $480,4005 bd3 ba2.4k sqft3715 Thunderbird Dr, Hays, KS 67601Off Market
- $511,8004 bd4 ba2.2k sqft3711 Thunderbird Dr, Hays, KS 67601Off Market
- $--5 bd4 ba4.8k sqft3708 Thunderbird Dr, Hays, KS 67601Sold
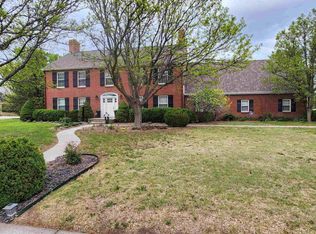
- $523,8003 bd3 ba1.5k sqft3710 Thunderbird Dr, Hays, KS 67601Off Market
- $398,4003 bd3 ba2.2k sqft3709 Thunderbird Dr, Hays, KS 67601Off Market
- $607,3005 bd2 ba1.8k sqft3712 T Bird Dr, Hays, KS 67601Off Market
- $593,2005 bd3 ba2.6k sqft1415 Washington Cir, Hays, KS 67601Off Market
A local agent can set up tours, give advice and negotiate with sellers.
A local lender can help you make sure your offer is ready when you are.
Similar homes
- $525,0005 bd3 ba3.4k sqft1010 W 38th St, Hays, KS 67601For Sale
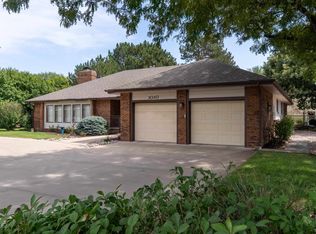 MLS ID #206320, Crystal Hendricks, Coldwell Banker Executive Realty. Western Kansas AOR
 - $749,9005 bd3 ba5.2k sqft3701 Thunderbird Dr, Hays, KS 67601For Sale
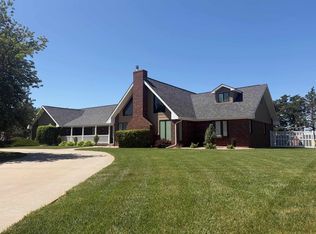 MLS ID #205806, John A Holub, Elite Realty Land & Auction. Western Kansas AOR
 - $799,0004 bd4 ba3.6k sqft3113 Thunderbird Cir, Hays, KS 67601For Sale
 MLS ID #205624, Robert M Readle, Coldwell Banker Executive Realty. Western Kansas AOR
 - $625,0005 bd3 ba3.2k sqft1585 Hilltop Dr, Hays, KS 67601For Sale
 MLS ID #206090, Crystal Wolf, Platinum Group. Western Kansas AOR
 - $460,0006 bd2 ba3.7k sqft2810 W 37th St, Hays, KS 67601For SaleMLS ID #206136, Robert M Readle, Coldwell Banker Executive Realty. Western Kansas AOR
- $350,0005 bd5 ba3.3k sqft3904 Fairway Dr, Hays, KS 67601For SaleMLS ID #205895, David Spady, Platinum Group. Western Kansas AOR
- $842,4004 bd5 ba5.5k sqft2740 Thunderbird Dr, Hays, KS 67601For SaleMLS ID #205904, Patricia M. Stull, Coldwell Banker Executive Realty. Western Kansas AOR
- $439,0004 bd5 ba4.8k sqft310 W 22nd St, Hays, KS 67601For SaleMLS ID #206025, Jack K Johnson, Hayden Outdoors, LLC. Western Kansas AOR
- $560,0004 bd3 ba2.7k sqft1180 280th Ave, Hays, KS 67601For SaleMLS ID #206016, Patricia M. Stull, Coldwell Banker Executive Realty. Western Kansas AOR
- $489,9004 bd4 ba4k sqft2306 Plum St, Hays, KS 67601For SaleMLS ID #204333, Jason Staab, Landmark Realty, LLC. Western Kansas AOR
- $775,0005 bd4 ba4.6k sqft1577 Hilltop Dr, Hays, KS 67601For SaleMLS ID #206039, Tim Cossaart, CRS, REMAX Pro. Western Kansas AOR
- $325,0004 bd3 ba3.3k sqft316 W 23rd St, Hays, KS 67601For SaleMLS ID #205893, Patricia M. Stull, Coldwell Banker Executive Realty. Western Kansas AOR
- $459,0006 bd3 ba3.4k sqft203 W 22nd St, Hays, KS 67601For SaleMLS ID #205495, Robert M Readle, Coldwell Banker Executive Realty. Western Kansas AOR
- $504,0005 bd3 ba3.5k sqft2217 Clay Dr, Hays, KS 67601For SaleMLS ID #205742, Jed E Simpson, Landmark Realty, LLC. Western Kansas AOR
- $330,0004 bd3 ba2.7k sqft217 Northridge Dr, Hays, KS 67601For SaleMLS ID #205879, Robert M Readle, Coldwell Banker Executive Realty. Western Kansas AOR
- $450,0005 bd3 ba3.5k sqft2229 S View Dr, Hays, KS 67601For SaleMLS ID #205763, Emily Hartman, Platinum Group. Western Kansas AOR
- $329,0004 bd3 ba2.9k sqft1307 Schwaller Ave, Hays, KS 67601For SaleMLS ID #205709, Robert M Readle, Coldwell Banker Executive Realty. Western Kansas AOR
- $375,0005 bd4 ba3.1k sqft2222 S View Dr, Hays, KS 67601For SaleMLS ID #205947, Myrietta S Leach, Keller Williams Realty Signature Partners, LLC. Western Kansas AOR
- $385,0005 bd3 ba2.8k sqft437 Logan Dr, Hays, KS 67601For SaleMLS ID #206245, David Spady, Platinum Group. Western Kansas AOR
- $775,0004 bd2 ba2.5k sqft2680 Grants Villa Rd, Victoria, KS 67671For SaleMLS ID #2608898, Mitch Newcomer, Midwest Land Group. Heartland MLS as distributed by MLS GRID
