Gorgeous French Country home full of extraordinary amenities and extravagant features that will delight everyone, Spectacular kitchen with granite island countertops, seating for 8, a surplus of cabinetry with pull-out drawers, and lots of space for cooking preparation. Breathtaking wood flooring, Golden Oak wood work, Italian Marble flooring in 2 bathrooms, intercom surround sound throughout the home, Breakfast nook, amazing sunroom on the main level, huge cathedral ceiling in the formal living room with WB fireplace, massive primary suite with a bathroom with special features, huge walk-in closet. Gas log fireplace in the comfortable family room in the basement, with a exercise room, wet bar with seating area, play room. This only reflects a bit of the amazing comfortable features. 2 car attached garage, with another 27’x 39’ detached garage with a 327’ studio apartment, plus a Finlandia dry or steam Sauna outdoors, and fantastic landscaping. 50 yr Class 4 Malarkey roof, water well, underground sprinklers..
For sale
Price cut: $14K (7/14)
$842,400
2740 Thunderbird Dr, Hays, KS 67601
4beds
5baths
5,561sqft
:
Get pre-qualified$5,433/mo
Residential
Built in 1983
0.46 Acres Lot
$-- Zestimate®
$151/sqft
$-- HOA
What's special
Water wellBathroom with special featuresBreakfast nookExercise roomMassive primary suiteGolden oak wood workHuge walk-in closet
- 85 days |
- 297 |
- 3 |
Zillow last checked:
Listing updated:
Listed by:
Patricia M. Stull 785-625-7313,
Coldwell Banker Executive Realty
Source: Western Kansas AOR,MLS#: 205904
Facts & features
Interior
Bedrooms & bathrooms
- Bedrooms: 4
- Bathrooms: 5
Rooms
- Room types: Basement, Master Bathroom, Exercise Room 13 X 19
Primary bedroom
- Level: First
- Area: 304
- Dimensions: 16 x 19
Bedroom 2
- Level: First
- Area: 214.5
- Dimensions: 13 x 16.5
Bedroom 3
- Level: Basement
- Area: 307.8
- Dimensions: 18 x 17.1
Bedroom 4
- Level: Basement
- Area: 150
- Dimensions: 12 x 12.5
Bathroom
- Level: First
Bathroom 1
- Level: First
Bathroom 2
- Level: First
Bathroom 3
- Level: First
Dining room
- Features: Formal
- Level: First
- Area: 234
- Dimensions: 18 x 13
Family room
- Level: Basement
- Area: 423.7
- Dimensions: 19 x 22.3
Kitchen
- Level: First
- Area: 261
- Dimensions: 18 x 14.5
Living room
- Level: First
- Area: 416.25
- Dimensions: 18.5 x 22.5
Heating
- Forced Air
Cooling
- Electric, Other
Appliances
- Included: Dishwasher, Disposal, Range, Water Softener
Features
- Basement, Master Bath, R.O. System
- Windows: Window Treatments
- Basement: Full
- Has fireplace: Yes
- Fireplace features: Gas Log, Wood Burning
Interior area
- Total structure area: 5,561
- Total interior livable area: 5,561 sqft
Video & virtual tour
Property
Parking
- Total spaces: 2
- Parking features: Other, Two Car
- Garage spaces: 2
Features
- Patio & porch: Front Porch, Covered Patio, Deck
- Has spa: Yes
- Spa features: Bath
- Fencing: Privacy
Lot
- Size: 0.46 Acres
- Features: Sprinkler System
Details
- Parcel number: 1392903005004000
- Zoning: NC.1 / R-1
Construction
Type & style
- Home type: SingleFamily
- Architectural style: Ranch
- Property subtype: Residential
Materials
- Frame, Aluminum/Steel/Vinyl, Brick
- Foundation: Concrete Perimeter
- Roof: Composition
Condition
- Year built: 1983
Utilities & green energy
- Sewer: Public Sewer
- Water: City Water, Private, Public, Well, Water Well
- Utilities for property: Electricity Connected, Natural Gas Connected, Sewer Connected
Community & HOA
Location
- Region: Hays
Financial & listing details
- Price per square foot: $151/sqft
- Tax assessed value: $623,460
- Annual tax amount: $8,560
- Date on market: 5/19/2026
- Electric utility on property: Yes
Estimated market value
Not available
Estimated sales range
Not available
Not available
Price history
| Date | Event | Price |
|---|---|---|
| 7/14/2026 | Price change | $842,400-1.6%$151/sqft |
Source:  Western Kansas AOR #205904 Report a problem Western Kansas AOR #205904 Report a problem | ||
| 5/19/2026 | Listed for sale | $856,400$154/sqft |
Source: Western Kansas AOR #205904 Report a problem | ||
Public tax history
| Year | Property taxes | Tax assessment |
|---|---|---|
| 2025 | $8,560 +5.1% | $71,698 +3% |
| 2024 | $8,146 -0.4% | $69,610 -0.1% |
| 2023 | $8,177 -4.1% | $69,704 -2.2% |
| 2022 | $8,523 +31.8% | $71,293 +20% |
| 2021 | $6,467 | $59,393 +3.7% |
| 2020 | -- | $57,259 |
| 2019 | -- | $57,259 +0.7% |
| 2018 | -- | $56,863 -0.5% |
| 2017 | -- | $57,141 |
| 2016 | -- | $57,141 -88.5% |
| 2014 | -- | $496,880 +1% |
| 2013 | -- | $492,150 +868.4% |
| 2010 | -- | $50,822 +3.1% |
| 2009 | -- | $49,273 +3.9% |
| 2008 | -- | $47,415 |
Find assessor info on the county website
Monthly payment
Est. payment
Payment breakdown
Explore the cost of this home by adjusting the details. Changes won't be saved.Climate risks
Neighborhood: 67601
Nearby schools
GreatSchools rating
- 8/10Kathryn O'loughlin Mccarthy Elementary SchoolGrades: K-5Distance: 1 mi
- 6/10Felten Middle SchoolGrades: 6-8Distance: 1.2 mi
- 8/10Hays High SchoolGrades: 9-12Distance: 3.1 mi
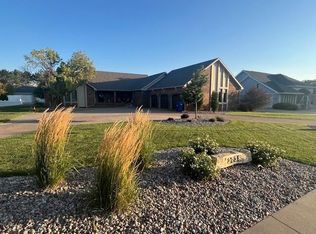
- $--3 bd3 ba3.3k sqft2738 Thunderbird Dr, Hays, KS 67601Sold
- $484,5004 bd3 ba1.7k sqft2742 Thunderbird Dr, Hays, KS 67601Off Market
- $689,2005 bd5 ba2.5k sqft2744 Thunderbird Cir, Hays, KS 67601Off Market

- $397,8003 bd2 ba2.1k sqft3105 Thunderbird Dr, Hays, KS 67601Off Market
- $568,4005 bd4 ba4.3k sqft3107 Thunderbird Dr, Hays, KS 67601Off Market
- $413,5004 bd3 ba3k sqft3103 Thunderbird Dr, Hays, KS 67601Off Market
- $894,0004 bd4 ba2.7k sqft2736 T Bird Dr, Hays, KS 67601Off Market
- $491,4004 bd2 ba2.1k sqft3101 Thunderbird Dr, Hays, KS 67601Off Market
A local agent can set up tours, give advice and negotiate with sellers.
A local lender can help you make sure your offer is ready when you are.
Similar homes
- $799,0004 bd4 ba3.6k sqft3113 Thunderbird Cir, Hays, KS 67601For Sale
 MLS ID #205624, Robert M Readle, Coldwell Banker Executive Realty. Western Kansas AOR
 - $749,9005 bd3 ba5.2k sqft3701 Thunderbird Dr, Hays, KS 67601For Sale
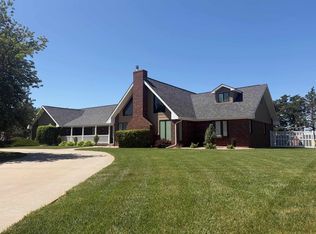 MLS ID #205806, John A Holub, Elite Realty Land & Auction. Western Kansas AOR
 - $775,0005 bd4 ba4.6k sqft1577 Hilltop Dr, Hays, KS 67601For Sale
 MLS ID #206039, Tim Cossaart, CRS, REMAX Pro. Western Kansas AOR
 - $460,0006 bd2 ba3.7k sqft2810 W 37th St, Hays, KS 67601For Sale
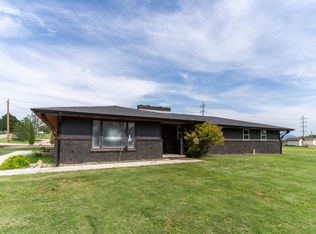 MLS ID #206136, Robert M Readle, Coldwell Banker Executive Realty. Western Kansas AOR
 - $444,0004 bd3 ba3.3k sqft517 W 35th St, Hays, KS 67601For SaleMLS ID #205908, Tim Cossaart, CRS, REMAX Pro. Western Kansas AOR
- $439,0004 bd5 ba4.8k sqft310 W 22nd St, Hays, KS 67601For SaleMLS ID #206025, Jack K Johnson, Hayden Outdoors, LLC. Western Kansas AOR
- $625,0005 bd3 ba3.2k sqft1585 Hilltop Dr, Hays, KS 67601For SaleMLS ID #206090, Crystal Wolf, Platinum Group. Western Kansas AOR
- $560,0004 bd3 ba2.7k sqft1180 280th Ave, Hays, KS 67601For SaleMLS ID #206016, Patricia M. Stull, Coldwell Banker Executive Realty. Western Kansas AOR
- $489,9004 bd4 ba4k sqft2306 Plum St, Hays, KS 67601For SaleMLS ID #204333, Jason Staab, Landmark Realty, LLC. Western Kansas AOR
- $439,0004 bd3 ba3.2k sqft4102 Covenant Dr, Hays, KS 67601For SaleMLS ID #205842, Team Dewey, Coldwell Banker Executive Realty. Western Kansas AOR
- $459,0006 bd3 ba3.4k sqft203 W 22nd St, Hays, KS 67601For SaleMLS ID #205495, Robert M Readle, Coldwell Banker Executive Realty. Western Kansas AOR
- $459,9005 bd3 ba3.5k sqft2229 S View Dr, Hays, KS 67601For SaleMLS ID #205763, Emily Hartman, Platinum Group. Western Kansas AOR
- $504,0005 bd3 ba3.5k sqft2217 Clay Dr, Hays, KS 67601For SaleMLS ID #205742, Jed E Simpson, Landmark Realty, LLC. Western Kansas AOR
