This incredible executive home is located across the street from the #5 green of Smoky Hill Country Club. The huge .6~acre lot is immaculately manicured with mature landscaping and a sprinkler system that is connected to a water well. An oversized 3~car garage, circle drive and partial street adjacent to the lot provide plenty of parking for family gatherings. The large inviting covered front porch offers quiet outdoor seating and unlimited holiday decorating possibilities. As you enter this spectacular home, a 2~story living room with abundant natural light and brick fireplace immediately grab your attention. The hardwood flooring leads you to a massive kitchen\breakfast room with custom cabinets, granite counters, large island, and stainless~steel appliances. The adjacent formal dining room has a bay window and ceiling design. The utility room measures a whopping 16'3" x 11'4" and has a laundry sink, plenty of storage, and a fold down ironing board. The 2nd and 3rd bedrooms are spacious and are directly across the hall from the most inviting main bath you can imagine with a whirlpool tub, double sinks, and a separate shower. The master bedroom is huge with a bay window, ceiling design, private en suite and walk in closet. The upstairs loft currently is configured as a dream office overlooking the 2~story living room with its own private 5 x 18 balcony, and a 6th non~conforming bedroom\storage\playroom. Downstairs is FUN TIME!! Two rec areas large enough for a pool table, air hockey, huge pit group and a brick fireplace offer hours of entertainment. The basement bedrooms are very large and there is also a large bathroom that has a built~in vanity. The quality construction of this brick\LP sided home include 50 yr impact resistant Malarkey shingles, energy efficient windows, 50~gallon gas water heater with wiring already installed if you want to convert to electric. All of these features contribute to incredible average Midwest Energy bills averaging only $223 for a home that is over 5200 sq ft!!! The backyard area features a huge 2~level composite deck with a covered area of about 300 sq ft. There is SO much room in the backyard to enjoy every day!! Contact John Holub @ 785~623~8004 or johnh@eliterealtyks.com to tour this home and make it yours!!!!
For sale
Price cut: $10K (6/29)
$749,900
3701 Thunderbird Dr, Hays, KS 67601
5beds
3baths
5,211sqft
:
Get pre-qualified$4,836/mo
Residential
Built in 1985
0.6 Acres Lot
$-- Zestimate®
$144/sqft
$-- HOA
What's special
Brick fireplaceHardwood flooringGranite countersEnergy efficient windowsLarge island
- 103 days |
- 452 |
- 2 |
Zillow last checked:
Listing updated:
Listed by:
John A Holub 785-623-8004,
Elite Realty Land & Auction
Source: Western Kansas AOR,MLS#: 205806
Facts & features
Interior
Bedrooms & bathrooms
- Bedrooms: 5
- Bathrooms: 3
Rooms
- Room types: Basement, Master Bathroom, Office/Non Conforming Br 6, Pool Room
Primary bedroom
- Level: First
- Area: 294
- Dimensions: 19.6 x 15
Bedroom 2
- Level: First
- Area: 151.2
- Dimensions: 12.6 x 12
Bedroom 3
- Level: First
- Area: 183.96
- Dimensions: 12.6 x 14.6
Bedroom 4
- Level: Basement
- Area: 291
- Dimensions: 19.4 x 15
Bedroom 5
- Level: Basement
- Area: 220
- Dimensions: 17.6 x 12.5
Bathroom 1
- Level: First
- Area: 74.69
- Dimensions: 9.7 x 7.7
Bathroom 2
- Level: First
- Area: 150
- Dimensions: 12.5 x 12
Bathroom 3
- Level: Basement
- Area: 133.38
- Dimensions: 11.7 x 11.4
Dining room
- Features: Formal
- Level: First
- Area: 204
- Dimensions: 15 x 13.6
Family room
- Level: Second
- Area: 224
- Dimensions: 16 x 14
Kitchen
- Level: First
- Area: 368
- Dimensions: 23 x 16
Living room
- Level: First
- Area: 540.5
- Dimensions: 23.5 x 23
Office
- Level: 2
Heating
- Forced Air
Cooling
- Electric
Appliances
- Included: Dishwasher, Disposal, Microwave, Range, Refrigerator
Features
- Basement, Master Bath
- Windows: Window Treatments
- Basement: Full
- Has fireplace: Yes
- Fireplace features: Gas Log
Interior area
- Total structure area: 5,211
- Total interior livable area: 5,211 sqft
Property
Parking
- Total spaces: 3
- Parking features: Three Car
- Garage spaces: 3
Features
- Levels: One and One Half
- Patio & porch: Covered, Front Porch, Deck, Patio
- Has spa: Yes
- Spa features: Bath
- Fencing: Privacy
Lot
- Size: 0.6 Acres
- Features: Sprinkler System
Details
- Parcel number: 1392901005008000
- Zoning: NC.1 / R-1
Construction
Type & style
- Home type: SingleFamily
- Property subtype: Residential
Materials
- Brick/Frame, Brick, Hardboard/Chipboard
- Foundation: Concrete Perimeter
- Roof: Composition
Condition
- Year built: 1985
Utilities & green energy
- Sewer: Public Sewer
- Water: City Water, Public, Well, Water Well
- Utilities for property: Electricity Connected, Natural Gas Connected, Sewer Connected
Community & HOA
Location
- Region: Hays
Financial & listing details
- Price per square foot: $144/sqft
- Tax assessed value: $697,300
- Annual tax amount: $9,594
- Date on market: 4/23/2026
- Electric utility on property: Yes
Estimated market value
Not available
Estimated sales range
Not available
Not available
Price history
| Date | Event | Price |
|---|---|---|
| 6/29/2026 | Price change | $749,900-1.3%$144/sqft |
Source:  Western Kansas AOR #205806 Report a problem Western Kansas AOR #205806 Report a problem | ||
| 4/23/2026 | Listed for sale | $759,900$146/sqft |
Source: Western Kansas AOR #205806 Report a problem | ||
Public tax history
| Year | Property taxes | Tax assessment |
|---|---|---|
| 2025 | $9,595 +2% | $80,190 +0.1% |
| 2024 | $9,405 +3.9% | $80,143 +4% |
| 2023 | $9,050 +6.4% | $77,062 +8.3% |
| 2022 | $8,505 +18.9% | $71,139 +8.4% |
| 2021 | $7,151 | $65,624 +12.9% |
| 2020 | -- | $58,147 +3.8% |
| 2019 | -- | $56,024 -2% |
| 2018 | -- | $57,167 -4.2% |
| 2017 | -- | $59,662 |
| 2016 | -- | $59,662 -88.1% |
| 2014 | -- | $502,950 +6% |
| 2013 | -- | $474,390 +852.7% |
| 2010 | -- | $49,793 +2.3% |
| 2009 | -- | $48,668 +1.7% |
| 2008 | -- | $47,840 |
Find assessor info on the county website
Monthly payment
Est. payment
Payment breakdown
Explore the cost of this home by adjusting the details. Changes won't be saved.Climate risks
Neighborhood: 67601
Nearby schools
GreatSchools rating
- 8/10Kathryn O'loughlin Mccarthy Elementary SchoolGrades: K-5Distance: 1.4 mi
- 6/10Felten Middle SchoolGrades: 6-8Distance: 1.3 mi
- 8/10Hays High SchoolGrades: 9-12Distance: 3.3 mi
- $459,0003 bd3 ba2.9k sqft3703 Thunderbird Dr, Hays, KS 67601Pending

- $626,7006 bd4 ba2.1k sqft3315 Thunderbird Dr, Hays, KS 67601Off Market
- $678,4003 bd3 ba2.9k sqft3700 Thunderbird Dr, Hays, KS 67601Off Market
- $676,8003 bd3 ba3.6k sqft3314 T Bird Dr, Hays, KS 67601Off Market
- $481,6003 bd3 ba3.2k sqft3705 Thunderbird Dr, Hays, KS 67601Off Market
- $109,820-- bd-- ba-- sqft3702 T Bird Dr, Hays, KS 67601Off Market
- $--5 bd4 ba3.1k sqft3313 Thunderbird Dr, Hays, KS 67601Sold
- $726,7005 bd5 ba2.6k sqft3312 Thunderbird Dr, Hays, KS 67601Off Market
A local agent can set up tours, give advice and negotiate with sellers.
A local lender can help you make sure your offer is ready when you are.
Similar homes
- $842,4004 bd5 ba5.5k sqft2740 Thunderbird Dr, Hays, KS 67601For Sale
 MLS ID #205904, Patricia M. Stull, Coldwell Banker Executive Realty. Western Kansas AOR
 - $799,0004 bd4 ba3.6k sqft3113 Thunderbird Cir, Hays, KS 67601For Sale
 MLS ID #205624, Robert M Readle, Coldwell Banker Executive Realty. Western Kansas AOR
 - $775,0005 bd4 ba4.6k sqft1577 Hilltop Dr, Hays, KS 67601For Sale
 MLS ID #206039, Tim Cossaart, CRS, REMAX Pro. Western Kansas AOR
 - $925,0005 bd4 ba3.4k sqft1465 200th Ave, Hays, KS 67601For Sale
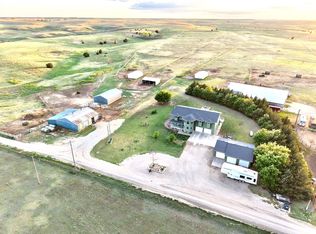 MLS ID #11776097, Cody Vonlintel, Hayden Outdoors Real Estate. My State MLS
 - $625,0005 bd3 ba3.2k sqft1585 Hilltop Dr, Hays, KS 67601For SaleMLS ID #206090, Crystal Wolf, Platinum Group. Western Kansas AOR
- $460,0006 bd2 ba3.7k sqft2810 W 37th St, Hays, KS 67601For SaleMLS ID #206136, Robert M Readle, Coldwell Banker Executive Realty. Western Kansas AOR
- $444,0004 bd3 ba3.3k sqft517 W 35th St, Hays, KS 67601For SaleMLS ID #205908, Tim Cossaart, CRS, REMAX Pro. Western Kansas AOR
- $375,0006 bd5 ba4k sqft3301 Elm St, Hays, KS 67601For SaleMLS ID #205995, Leah Reed, Platinum Group. Western Kansas AOR
- $439,0004 bd3 ba3.2k sqft4102 Covenant Dr, Hays, KS 67601For SaleMLS ID #205842, Team Dewey, Coldwell Banker Executive Realty. Western Kansas AOR
- $450,0004 bd5 ba4.8k sqft310 W 22nd St, Hays, KS 67601For SaleMLS ID #206025, Jack K Johnson, Hayden Outdoors, LLC. Western Kansas AOR
- $560,0004 bd3 ba2.7k sqft1180 280th Ave, Hays, KS 67601For SaleMLS ID #206016, Patricia M. Stull, Coldwell Banker Executive Realty. Western Kansas AOR
- $489,9004 bd4 ba4k sqft2306 Plum St, Hays, KS 67601For SaleMLS ID #204333, Jason Staab, Landmark Realty, LLC. Western Kansas AOR
- $504,0005 bd3 ba3.5k sqft2217 Clay Dr, Hays, KS 67601For SaleMLS ID #205742, Jed E Simpson, Landmark Realty, LLC. Western Kansas AOR
- $459,9005 bd3 ba3.5k sqft2229 S View Dr, Hays, KS 67601For SaleMLS ID #205763, Emily Hartman, Platinum Group. Western Kansas AOR
- $459,0006 bd3 ba3.4k sqft203 W 22nd St, Hays, KS 67601For SaleMLS ID #205495, Robert M Readle, Coldwell Banker Executive Realty. Western Kansas AOR
- $385,0003 bd3 ba2.8k sqft437 Logan Dr, Hays, KS 67601For SaleMLS ID #206245, David Spady, Platinum Group. Western Kansas AOR
- $375,0005 bd4 ba3.1k sqft2222 S View Dr, Hays, KS 67601For SaleMLS ID #205947, Myrietta S Leach, Keller Williams Realty Signature Partners, LLC. Western Kansas AOR
- $379,0005 bd3 ba2.7k sqft2005 Maple St, Ellis, KS 67637For SaleMLS ID #205688, Myrietta S Leach, Keller Williams Realty Signature Partners, LLC. Western Kansas AOR
- $379,9995 bd3 ba2.6k sqft2001 Maple St, Ellis, KS 67637For SaleMLS ID #205355, Michael Downing, REMAX Pro. Western Kansas AOR
