3D Virtual Tour: https://my.matterport.com/show/?m=sgBVNPsCdhi Beautiful home in a highly desirable Hays location, set on a spacious 0.64-acre lot surrounded by mature trees that provide shade, privacy, and a peaceful setting. With nearly 3,000 sq ft, this 3-bedroom, 2.5-bath home offers a functional layout designed for both everyday living and entertaining. The kitchen offers ample workspace and storage, highlighted by a large pantry, making it ideal for meal prep, hosting, and staying organized. Just off the main living areas, you’ll find two separate family living spaces, giving you flexibility for relaxing, gathering, or creating dedicated areas to fit your lifestyle. A true standout is the sun lounge, where you can enjoy beautiful west-facing sunset views year-round—an inviting space to unwind at the end of the day or take in the natural light. The primary suite provides a comfortable retreat, featuring a whirlpool tub perfect for relaxing after a long day. Step outside to the expansive yard, where the mature trees and generous lot size create a setting that’s hard to find within city limits. Located near the golf course and convenient to local amenities, this home offers a rare combination of space, comfort, and setting. Don’t miss your chance to own a property with room to live—and views to enjoy. Call/text David Spady with Platinum Group at 785-650-7719 to schedule a private viewing..
Pending
Price cut: $16K (6/25)
$459,000
3703 Thunderbird Dr, Hays, KS 67601
3beds
3baths
2,941sqft
:
Get pre-qualified$2,961/mo
Residential
Built in 1980
0.64 Acres Lot
$-- Zestimate®
$156/sqft
$-- HOA
What's special
Large pantry
- 103 days |
- 118 |
- 0 |
Zillow last checked:
Listing updated:
Listed by:
David Spady 785-650-7719,
Platinum Group
Source: Western Kansas AOR,MLS#: 205819
Facts & features
Interior
Bedrooms & bathrooms
- Bedrooms: 3
- Bathrooms: 3
Rooms
- Room types: Basement, Master Bathroom, Sun Lounge
Primary bedroom
- Level: First
- Area: 352
- Dimensions: 16 x 22
Bedroom 2
- Level: First
- Area: 156
- Dimensions: 12 x 13
Bedroom 3
- Level: First
- Area: 182
- Dimensions: 13 x 14
Bathroom
- Level: First
Bathroom 1
- Level: First
- Area: 84
- Dimensions: 8 x 10.5
Bathroom 2
- Level: First
- Area: 144
- Dimensions: 12 x 12
Dining room
- Features: Dining/Kitchen Combo
- Level: First
- Area: 138
- Dimensions: 11.5 x 12
Family room
- Level: First
- Area: 340
- Dimensions: 17 x 20
Kitchen
- Level: First
- Area: 195
- Dimensions: 15 x 13
Living room
- Level: First
Heating
- Forced Air
Cooling
- Electric
Appliances
- Included: Dishwasher, Disposal, Range Hood, Microwave, Range, Refrigerator, Water Softener
Features
- Basement, Central Vacuum, Master Bath
- Windows: Window Treatments
- Basement: Crawl Space,Partial
- Has fireplace: Yes
- Fireplace features: Gas Log
Interior area
- Total structure area: 2,941
- Total interior livable area: 2,941 sqft
Property
Parking
- Total spaces: 2
- Parking features: Two Car
- Garage spaces: 2
Features
- Exterior features: Other
- Has spa: Yes
- Spa features: Bath
Lot
- Size: 0.64 Acres
- Features: Sprinkler System
Details
- Parcel number: 1392901005007000
- Zoning: NC.2 / R-2
Construction
Type & style
- Home type: SingleFamily
- Architectural style: Ranch
- Property subtype: Residential
Materials
- Frame, Brick
- Foundation: Concrete Perimeter
- Roof: Composition
Condition
- Year built: 1980
Utilities & green energy
- Sewer: Public Sewer
- Water: City Water, Public, Well, Water Well
- Utilities for property: Electricity Connected, Natural Gas Connected, Sewer Connected
Community & HOA
Location
- Region: Hays
Financial & listing details
- Price per square foot: $156/sqft
- Tax assessed value: $490,400
- Annual tax amount: $6,696
- Date on market: 4/27/2026
- Electric utility on property: Yes
Estimated market value
Not available
Estimated sales range
Not available
Not available
Price history
| Date | Event | Price |
|---|---|---|
| 7/30/2026 | Pending sale | $459,000$156/sqft |
Source:  Western Kansas AOR #205819 Report a problem Western Kansas AOR #205819 Report a problem | ||
| 7/6/2026 | Contingent | $459,000$156/sqft |
Source: Western Kansas AOR #205819 Report a problem | ||
| 6/25/2026 | Price change | $459,000-3.4%$156/sqft |
Source: Western Kansas AOR #205819 Report a problem | ||
| 5/5/2026 | Price change | $475,000-5%$162/sqft |
Source: Western Kansas AOR #205819 Report a problem | ||
| 4/27/2026 | Listed for sale | $500,000$170/sqft |
Source: Western Kansas AOR #205819 Report a problem | ||
Public tax history
| Year | Property taxes | Tax assessment |
|---|---|---|
| 2025 | $6,696 +2% | $56,396 |
| 2024 | $6,567 +0.6% | $56,396 +1% |
| 2023 | $6,528 +13% | $55,811 +14.9% |
| 2022 | $5,775 +27.4% | $48,553 +16.3% |
| 2021 | $4,534 | $41,763 +15.4% |
| 2020 | -- | $36,188 -2% |
| 2019 | -- | $36,926 -4.1% |
| 2018 | -- | $38,490 -4.9% |
| 2017 | -- | $40,481 |
| 2016 | -- | $40,481 -88% |
| 2014 | -- | $338,470 +4% |
| 2013 | -- | $325,450 +868.4% |
| 2010 | -- | $33,608 +1.9% |
| 2009 | -- | $32,982 -3.7% |
| 2008 | -- | $34,259 |
Find assessor info on the county website
Monthly payment
Est. payment
Payment breakdown
Explore the cost of this home by adjusting the details. Changes won't be saved.Climate risks
Neighborhood: 67601
Nearby schools
GreatSchools rating
- 8/10Kathryn O'loughlin Mccarthy Elementary SchoolGrades: K-5Distance: 1.4 mi
- 6/10Felten Middle SchoolGrades: 6-8Distance: 1.3 mi
- 8/10Hays High SchoolGrades: 9-12Distance: 3.3 mi
- $749,9005 bd3 ba5.2k sqft3701 Thunderbird Dr, Hays, KS 67601For Sale
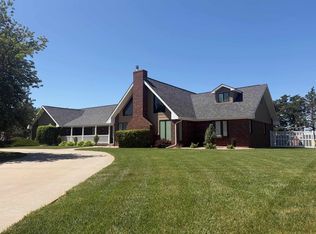
- $481,6003 bd3 ba3.2k sqft3705 Thunderbird Dr, Hays, KS 67601Off Market

- $109,820-- bd-- ba-- sqft3702 T Bird Dr, Hays, KS 67601Off Market
- $678,4003 bd3 ba2.9k sqft3700 Thunderbird Dr, Hays, KS 67601Off Market
- $614,2004 bd4 ba3.2k sqft3704 Thunderbird Dr, Hays, KS 67601Off Market
- $454,5003 bd3 ba2.2k sqft3707 Thunderbird Dr, Hays, KS 67601Off Market
- $676,8003 bd3 ba3.6k sqft3314 T Bird Dr, Hays, KS 67601Off Market
- $626,7006 bd4 ba2.1k sqft3315 Thunderbird Dr, Hays, KS 67601Off Market
A local agent can set up tours, give advice and negotiate with sellers.
A local lender can help you make sure your offer is ready when you are.
Similar homes
- $460,0006 bd2 ba3.7k sqft2810 W 37th St, Hays, KS 67601For Sale
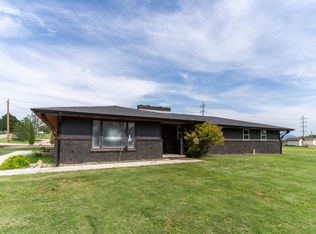 MLS ID #206136, Robert M Readle, Coldwell Banker Executive Realty. Western Kansas AOR
 - $444,0004 bd3 ba3.3k sqft517 W 35th St, Hays, KS 67601For Sale
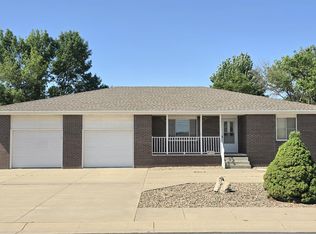 MLS ID #205908, Tim Cossaart, CRS, REMAX Pro. Western Kansas AOR
 - $439,0004 bd3 ba3.2k sqft4102 Covenant Dr, Hays, KS 67601For Sale
 MLS ID #205842, Team Dewey, Coldwell Banker Executive Realty. Western Kansas AOR
 - $459,0006 bd3 ba3.4k sqft203 W 22nd St, Hays, KS 67601For Sale
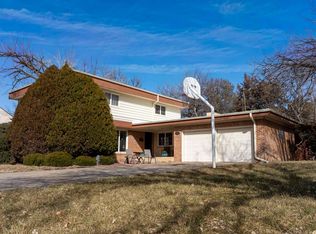 MLS ID #205495, Robert M Readle, Coldwell Banker Executive Realty. Western Kansas AOR
 - $459,9005 bd3 ba3.5k sqft2229 S View Dr, Hays, KS 67601For SaleMLS ID #205763, Emily Hartman, Platinum Group. Western Kansas AOR
- $350,0005 bd5 ba3.3k sqft3904 Fairway Dr, Hays, KS 67601For SaleMLS ID #205895, David Spady, Platinum Group. Western Kansas AOR
- $255,0003 bd3 ba2.5k sqft221 Castillian Blvd, Hays, KS 67601For SaleMLS ID #206236, Sharrah Marshall, Platinum Group. Western Kansas AOR
- $375,0006 bd5 ba4k sqft3301 Elm St, Hays, KS 67601For SaleMLS ID #205995, Leah Reed, Platinum Group. Western Kansas AOR
- $295,0003 bd2 ba2k sqft116 W 37th St, Hays, KS 67601For SaleMLS ID #206254, Jack K Johnson, Hayden Outdoors, LLC. Western Kansas AOR
- $489,9004 bd4 ba4k sqft2306 Plum St, Hays, KS 67601For SaleMLS ID #204333, Jason Staab, Landmark Realty, LLC. Western Kansas AOR
- $330,0004 bd3 ba2.7k sqft217 Northridge Dr, Hays, KS 67601For SaleMLS ID #205879, Robert M Readle, Coldwell Banker Executive Realty. Western Kansas AOR
- $504,0005 bd3 ba3.5k sqft2217 Clay Dr, Hays, KS 67601For SaleMLS ID #205742, Jed E Simpson, Landmark Realty, LLC. Western Kansas AOR
- $275,0003 bd2 ba2.6k sqft509 W 32nd St #9, Hays, KS 67601For SaleMLS ID #206013, Robert L. (Bob) L Munsch, Munsch Real Estate & Auction, LLC. Western Kansas AOR
- $325,0004 bd3 ba3.3k sqft316 W 23rd St, Hays, KS 67601For SaleMLS ID #205893, Patricia M. Stull, Coldwell Banker Executive Realty. Western Kansas AOR
- $560,0004 bd3 ba2.7k sqft1180 280th Ave, Hays, KS 67601For SaleMLS ID #206016, Patricia M. Stull, Coldwell Banker Executive Realty. Western Kansas AOR
- $625,0005 bd3 ba3.2k sqft1585 Hilltop Dr, Hays, KS 67601For SaleMLS ID #206090, Crystal Wolf, Platinum Group. Western Kansas AOR
- $475,0003 bd2 ba1.9k sqft1135 280th Ave, Hays, KS 67601For SaleMLS ID #205675, Dale F Haselhorst, Elite Realty Land & Auction. Western Kansas AOR
- $385,0005 bd3 ba2.8k sqft437 Logan Dr, Hays, KS 67601For SaleMLS ID #206245, David Spady, Platinum Group. Western Kansas AOR
- $375,0005 bd4 ba3.1k sqft2222 S View Dr, Hays, KS 67601For SaleMLS ID #205947, Myrietta S Leach, Keller Williams Realty Signature Partners, LLC. Western Kansas AOR
- $249,0004 bd3 ba2.4k sqft214 E 32nd St, Hays, KS 67601For SaleMLS ID #205950, Patricia M. Stull, Coldwell Banker Executive Realty. Western Kansas AOR
