Skip main navigation
Pending
  • $457,000

    1603 Prairie Run Ct, Hays, KS 67601

    5beds
    3baths
    3,222sqft
    : 
    $3,041/mo
    Get pre-qualified
    Residential
    Built in 2020
    8,712 Square Feet Lot
    $-- Zestimate®
    $142/sqft
    $-- HOA

    What's special

    Fully finished basementTheater roomImpressive wet barModern style throughoutSpacious livingBright and inviting atmosphere
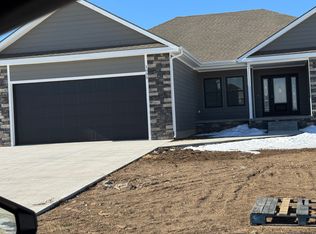
    Beautifully updated 5~bedroom, 3~bath home offering spacious living and modern style throughout. The living room features a beautiful stone fireplace. Large windows fill the home with natural light, creating a bright and inviting atmosphere. Enjoy movie nights in the theater room, or entertain guests in the fully finished basement complete with an impressive wet bar. This move~in~ready home combines comfort, functionality, and exceptional entertaining space. Call Sharrah Marshall with Platinum Group at 785~639~3631...
    62 days
    98
    2

    Likely to sell faster than

    Zillow last checked:

    Listing updated:

    Listed by:

    Sharrah Marshall 785-639-3631,

    Platinum Group,

    Sharrah Marshall 785-639-3631,

    Platinum Group

    Source: Western Kansas AOR,MLS#: 206132MLS Logo

      Facts & features

      Interior

      Bedrooms & bathrooms
      • Bedrooms: 5
      • Bathrooms: 3
      Rooms
      • Room types: Basement, Master Bathroom, Wet Bar
      Primary bedroom
      • Level: First
      • Area: 169
      • Dimensions: 13 x 13
      Bedroom 2
      • Level: First
      • Area: 122.21
      • Dimensions: 11 x 11.11
      Bedroom 3
      • Level: First
      • Area: 112.22
      • Dimensions: 10.11 x 11.1
      Bedroom 4
      • Level: Basement
      • Area: 156.52
      • Dimensions: 12.04 x 13
      Bedroom 5
      • Level: Basement
      • Area: 111.2
      • Dimensions: 10.1 x 11.01
      Bathroom 1
      • Level: First
      • Area: 32.8
      • Dimensions: 8 x 4.1
      Bathroom 2
      • Level: First
      • Area: 32.8
      • Dimensions: 8 x 4.1
      Bathroom 3
      • Level: Basement
      Dining room
      • Features: Dining/Kitchen Combo
      • Level: First
      • Area: 90.8
      • Dimensions: 10 x 9.08
      Family room
      • Level: Basement
      • Area: 241.41
      • Dimensions: 15.06 x 16.03
      Kitchen
      • Level: First
      • Area: 196
      • Dimensions: 14 x 14
      Living room
      • Level: First
      • Area: 225.98
      • Dimensions: 16.05 x 14.08
      Heating
      • Forced Air
      Cooling
      • Electric
      Appliances
      • Included: Dishwasher, Disposal, Dryer, Range Hood, Microwave, Range, Refrigerator, Washer, Water Softener
      Features
      • Basement, Master Bath, R.O. System
      • Windows: Window Treatments
      • Basement: Full
      • Has fireplace: Yes
      • Fireplace features: Gas Log
      Interior area
      • Total structure area: 3,222
      • Total interior livable area: 3,222 sqft

      Property

      Parking
      • Total spaces: 3
      • Parking features: Three Car
      • Garage spaces: 3
      Features
      • Patio & porch: Covered Patio
      • Has spa: Yes
      • Spa features: Bath
      • Fencing: Privacy
      Lot
      • Size: 8,712 Square Feet
      • Features: Sprinkler System
      Details
      • Parcel number: 1373504004021000
      • Zoning: C-2

      Construction

      Type & style
      • Home type: SingleFamily
      • Architectural style: Ranch
      • Property subtype: Residential
      Materials
      • Frame, Fiber Cement, Stone
      • Foundation: Concrete Perimeter
      • Roof: Composition
      Condition
      • Year built: 2020

      Utilities & green energy

      • Sewer: Public Sewer
      • Water: City Water, Public
      • Utilities for property: Electricity Connected, Natural Gas Connected, Sewer Connected

      Community & HOA

      Location
      • Region: Hays

      Financial & listing details

      • Price per square foot: $142/sqft
      • Tax assessed value: $437,150
      • Annual tax amount: $7,706
      • Date on market: 7/10/2026
      • Electric utility on property: Yes

        Estimated market value

        Not available

        Estimated sales range

        Not available

        Not available

        Price history

        DateEventPrice
        8/18/2026Pending sale$457,000$142/sqft
        Source: Western Kansas AOR #206132 Report a problem
        8/3/2026Contingent$457,000$142/sqft
        Source: Western Kansas AOR #206132 Report a problem
        7/10/2026Listed for sale$457,000+28.4%$142/sqft
        Source: Western Kansas AOR #206132 Report a problem
        8/14/2020Sold--
        Source: Agent Provided Report a problem
        8/4/2020Price change$355,938+11.2%$110/sqft
        Source: Platinum Group #200273 Report a problem
        5/15/2020Pending sale$320,000$99/sqft
        Source: Platinum Group #200273 Report a problem
        4/10/2020Price change$320,000+1022.8%$99/sqft
        Source: Platinum Group #200273 Report a problem
        1/12/2020Price change$28,500+11.8%$9/sqft
        Source: Owner Report a problem
        11/17/2019Price change$25,500-7.3%$8/sqft
        Source: Owner Report a problem
        11/1/2019Listed for sale$27,500$9/sqft
        Source: Owner Report a problem

        Public tax history

        YearProperty taxesTax assessment
        2025$5,951 +239%$50,272 +3%
        2024$1,755 $48,808 +4%
        2023$1,755 $46,931 +9%
        2022$1,755 $43,044 +5.2%
        2021$1,755 $40,933 +1286.6%
        2020-- $2,952
        2019-- $2,952 +7%
        2018-- $2,760 +26.1%
        2017-- $2,189 +1908.3%
        2016-- $109 +263.3%
        2014-- $30
        Find assessor info on the county website

        Monthly payment

        Est. payment

        Payment breakdown

        Explore the cost of this home by adjusting the details. Changes won't be saved.
        All calculations are estimates and provided by Zillow, Inc. for informational purposes only. Actual amounts may vary.
        HOA fees may include property taxes on listings classified as Co-Ops. Contact the listing agent and/or owner for fee details.
        See how much you could borrow to make a competitive offer.

        Climate risks

        Neighborhood: 67601

        Getting around

        8 / 100
        Car-Dependent
        26 / 100
        Somewhat Bikeable

        Nearby schools

        GreatSchools rating

        A local agent can set up tours, give advice and negotiate with sellers.

        A local lender can help you make sure your offer is ready when you are.

        Browse local experts