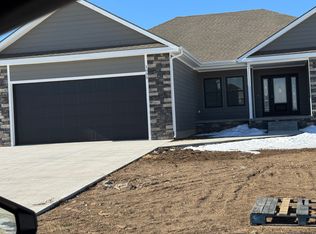

Custom built home with many extra amenities. You will be awed by the great room arrangement so generous in size and beauty. Amazing amount of ample kitchen cabinetry. Stainless steel appliances will stay with the home. 2 electric fireplaces- one upstairs and one downstairs. The primary bedroom is simply beautiful in design and spacious. Wonderful Closet space throughout the home. The basement features two very large bedrooms, another bathroom, family room and a bar area. Off the dining room is a 10` x 10` enclosed screen in porch. Underground sprinklers, water well. Storage Shed. Lets not forget the huge 3 care garage-928`...
Sold
Price Unknown
1607 Prairie Run Ct, Hays, KS 67601
5beds
3baths
3,660sqft
Residential
Built in 2021
8,712 Square Feet Lot
$508,800 Zestimate®
$--/sqft
$2,777 Estimated rent
Home value
$508,800
$483,000 - $534,000
$2,777/mo
Zestimate® history
Owner options
List your home for rent
$2,777/mo
Rent Zestimate®
Find your next renter with Zillow Rental Manager. Plus, with online applications, you can quickly screen prospective tenants – for free.
$2,777/mo
Rent Zestimate®
Refinance and save
Refinancing to a lower rate could help reduce your monthly payments and save thousands over the life of the loan.
Explore your selling options
Work with a Zillow partner agent
Leverage their expertise and Zillow's premium Showcase listings to get your home seen by more buyers.
Get startedList with your own agent
Get your home in front of millions of buyers by listing it on Zillow.
Learn how to do itSell it yourself
Take full control of how buyers see your home on Zillow by listing For Sale by Owner (FSBO).
List your homeWhat's special
Electric fireplacesWater wellFamily roomBar areaCloset spaceEnclosed screen in porchPrimary bedroom
Zillow last checked:
Listing updated:
Listed by:
Patricia M. Stull 785-625-7313,
Coldwell Banker Executive Realty
Bought with:
Anthony Preisner
Platinum Group
Source: Western Kansas AOR,MLS#: 204956
Facts & features
Interior
Bedrooms & bathrooms
- Bedrooms: 5
- Bathrooms: 3
Primary bedroom
- Level: First
- Area: 239.97
- Dimensions: 17.67 x 13.58
Bedroom 2
- Level: First
- Area: 130
- Dimensions: 10 x 13
Bedroom 3
- Level: First
- Area: 130
- Dimensions: 10 x 13
Bedroom 4
- Level: Basement
- Area: 218.5
- Dimensions: 14.25 x 15.33
Bedroom 5
- Level: Basement
- Area: 262.08
- Dimensions: 15.42 x 17
Bathroom 1
- Level: First
Bathroom 2
- Level: First
Bathroom 3
- Level: Basement
Dining room
- Features: Separate
- Level: First
- Area: 144
- Dimensions: 12 x 12
Family room
- Level: Basement
- Area: 520.78
- Dimensions: 18.17 x 28.67
Kitchen
- Level: First
- Length: 0
Living room
- Level: First
- Area: 558
- Dimensions: 23.25 x 24
Office
- Level: Basement
Heating
- Forced Air
Cooling
- Electric
Appliances
- Included: Dishwasher, Disposal, Microwave, Range, Refrigerator, Water Softener
Features
- Basement, Other, Master Bath
- Windows: Window Treatments
- Has basement: Yes
- Has fireplace: Yes
- Fireplace features: Electric, Other
Interior area
- Total structure area: 3,660
- Total interior livable area: 3,660 sqft
Property
Parking
- Total spaces: 3
- Parking features: Three Car
- Garage spaces: 3
Features
- Patio & porch: Covered, Front Porch
- Exterior features: Other
- Fencing: Privacy
Lot
- Size: 8,712 sqft
- Features: Sprinkler System
Details
- Parcel number: 1373504004023000
- Zoning: NC.1 / R-1
Construction
Type & style
- Home type: SingleFamily
- Architectural style: Ranch
- Property subtype: Residential
Materials
- Frame, Hardboard/Chipboard
- Foundation: Concrete Perimeter
- Roof: Composition
Condition
- Year built: 2021
Utilities & green energy
- Sewer: Public Sewer
- Water: City Water, Private, Public, Well, Water Well
- Utilities for property: Cable Connected, Electricity Connected, Natural Gas Connected, Sewer Connected
Community & neighborhood
Location
- Region: Hays
Price history
| Date | Event | Price |
|---|---|---|
| 1/19/2026 | Pending sale | $525,000$143/sqft |
Source:  Western Kansas AOR #204956 Report a problem Western Kansas AOR #204956 Report a problem | ||
| 1/16/2026 | Sold | -- |
Source: Western Kansas AOR #204956 Report a problem | ||
| 11/24/2025 | Contingent | $525,000$143/sqft |
Source: Western Kansas AOR #204956 Report a problem | ||
| 11/6/2025 | Listed for sale | $525,000$143/sqft |
Source: Western Kansas AOR #204956 Report a problem | ||
| 9/8/2025 | Contingent | $525,000$143/sqft |
Source: Western Kansas AOR #204956 Report a problem | ||
| 8/25/2025 | Listed for sale | $525,000$143/sqft |
Source: Western Kansas AOR #204956 Report a problem | ||
Public tax history
| Year | Property taxes | Tax assessment |
|---|---|---|
| 2025 | -- | $56,519 +3% |
| 2024 | $1,755 | $54,873 +4% |
| 2023 | -- | $52,763 +57.8% |
| 2022 | -- | $33,446 +982.7% |
| 2021 | $1,755 | $3,089 +0.6% |
| 2020 | -- | $3,071 |
| 2019 | -- | $3,071 +7.5% |
| 2018 | -- | $2,857 +25.1% |
| 2017 | -- | $2,284 +1903.5% |
| 2016 | -- | $114 +280% |
| 2014 | -- | $30 |
Find assessor info on the county website
Neighborhood: 67601
Nearby schools
GreatSchools rating
- 5/10Roosevelt Elementary SchoolGrades: K-5Distance: 1.2 mi
- 7/10Felten Middle SchoolGrades: 6-8Distance: 2.2 mi
- 8/10Hays High SchoolGrades: 9-12Distance: 0.6 mi
- Kansas
- Ellis County
- Hays
- 67601
- 1607 Prairie Run Ct
Nearby cities
Nearby zip codes
Other Hays Topics
