A perfect opportunity to own a home that features plenty of room, minus a garage. the garage area was converted to a living room. The hearth room can be a den, formal dining room with a lot of built~ins. Beautiful millwork throughout the house. Has a bonus small basement for storage or shelter. Powder room on the main floor, plus 2 full bathrooms upstairs. Roof replaced 01/2020 by roof masters, Seller will pay the $16,164.17 for outside repairs. 2 A/C units, 2 electric heat pumps updated 2006.HOA monthly Fee $195.00. Call Patty Stull at 785~623~1723 or Diana Bean for your private tour at 785~483~9696..
For sale
$165,000
210 Castillian Blvd, Hays, KS 67601
3beds
3baths
2,132sqft
Residential, Condominium
Built in 1974
-- sqft lot
$-- Zestimate®
$77/sqft
$-- HOA
What's special
Plenty of room
- 709 days
- 192
- 3
Zillow last checked:
Listing updated:
Listed by:
Patricia M. Stull 785-625-7313,
Coldwell Banker Executive Realty,
Diana M Bean,
Coldwell Banker Executive Realty
Source: Western Kansas AOR,MLS#: 203947
Facts & features
Interior
Bedrooms & bathrooms
- Bedrooms: 3
- Bathrooms: 3
Rooms
- Room types: Basement, Master Bathroom, Hearth Room 12 X 12
Primary bedroom
- Level: Second
- Area: 315
- Dimensions: 21 x 15
Bedroom 2
- Level: Second
- Area: 90
- Dimensions: 9 x 10
Bedroom 3
- Level: Second
- Area: 126.5
- Dimensions: 11 x 11.5
Bathroom
- Level: First
Bathroom 1
- Level: First
Bathroom 2
- Level: Second
Dining room
- Features: Dining/Kitchen Combo
Kitchen
- Level: First
- Area: 195.5
- Dimensions: 11.5 x 17
Living room
- Level: First
- Area: 264
- Dimensions: 12 x 22
Heating
- Heat Pump
Cooling
- Electric
Appliances
- Included: Range, Refrigerator
Features
- Basement, Master Bath
- Windows: Window Treatments
- Basement: Partial
- Has fireplace: Yes
- Fireplace features: Wood Burning
Interior area
- Total structure area: 2,132
- Total interior livable area: 2,132 sqft
Video & virtual tour
Property
Parking
- Parking features: No Garage
Features
- Patio & porch: Deck, Patio
Lot
- Size: 6,780 Square Feet
Details
- Parcel number: 1392904007023102
- Zoning: NC.4 / R-4
Construction
Type & style
- Home type: Condo
- Property subtype: Residential, Condominium
Materials
- Other, Stucco
- Foundation: Concrete Perimeter
- Roof: Composition
Condition
- Year built: 1974
Utilities & green energy
- Sewer: Public Sewer
- Water: City Water, Private, Public, Well, Water Well
- Utilities for property: Cable Connected, Electricity Connected, Natural Gas Connected, Sewer Connected, Phone Connected
Community & HOA
Location
- Region: Hays
Financial & listing details
- Price per square foot: $77/sqft
- Tax assessed value: $183,960
- Annual tax amount: $2,468
- Date on market: 11/6/2024
- Electric utility on property: Yes
Estimated market value
Not available
Estimated sales range
Not available
Not available
Price history
| Date | Event | Price |
|---|---|---|
| 5/6/2026 | Listed for sale | $165,000-10.8%$77/sqft |
Source:  Western Kansas AOR #203947 Report a problem Western Kansas AOR #203947 Report a problem | ||
| 4/1/2025 | Price change | $185,000-6.6%$87/sqft |
Source: Western Kansas AOR #203947 Report a problem | ||
| 11/6/2024 | Listed for sale | $198,000$93/sqft |
Source: Western Kansas AOR #203947 Report a problem | ||
Public tax history
| Year | Property taxes | Tax assessment |
|---|---|---|
| 2026 | -- | $21,156 -2.4% |
| 2025 | $2,468 -2.4% | $21,681 -4.1% |
| 2024 | $2,528 | $22,601 +4.5% |
| 2023 | -- | $21,623 +22% |
| 2022 | -- | $17,722 +3.4% |
| 2021 | $1,833 | $17,133 +3% |
| 2020 | -- | $16,634 +1.2% |
| 2019 | -- | $16,436 +0.6% |
| 2018 | -- | $16,330 |
| 2017 | -- | $16,330 +1.4% |
| 2016 | -- | $16,112 -88.2% |
| 2014 | -- | $136,250 +5.1% |
| 2013 | -- | $129,640 +769.5% |
| 2010 | -- | $14,909 |
| 2009 | -- | $14,909 |
| 2008 | -- | $14,909 |
Find assessor info on the county website
Monthly payment
Est. payment
Payment breakdown
Explore the cost of this home by adjusting the details. Changes won't be saved.Climate risks
Neighborhood: 67601

Similar homes
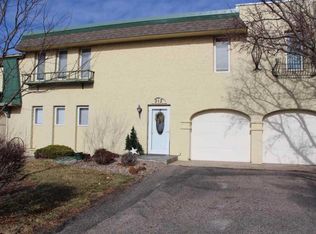
- $165,0002 bd2 ba1.5k sqft211 Castillian Blvd, Hays, KS 67601For Sale
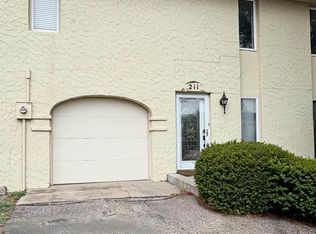 MLS ID #206437, Emily Hartman, Platinum Group. Western Kansas AOR
 - $160,0004 bd2 ba1.6k sqft2114 Walnut St, Hays, KS 67601For Sale
 MLS ID #206018, Diana M Bean, Coldwell Banker Executive Realty. Western Kansas AOR
 - $219,0003 bd3 ba1.6k sqft207 Castillian Blvd, Hays, KS 67601For Sale
 MLS ID #206350, David Spady, Platinum Group. Western Kansas AOR
 - $174,5005 bd1 ba1.5k sqft1704 Elm St, Hays, KS 67601For Sale
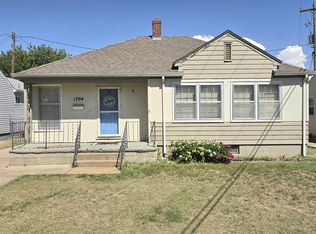 MLS ID #205910, Tim Cossaart, CRS, REMAX Pro. Western Kansas AOR
