If you are looking for a 4 bedroom and 3 bath home, then check this home out!! Would make a great family home or use as an investment property. New HVAC and Water Heater in 2019. Taxes based on Estimate from County Appraiser's Office. Patio. Double detached garage. Escape from severe storms in the cellar style unfinished partial basement area accessible from outside. New roof in 2019. 24 Hour notice required for showings. Seller is entertaining all offers. Call/Text Kelly Ellner at 785.650.5258 to see this one!!!!
For sale
Price cut: $12K (9/17)
$136,000
115 E 15th St, Hays, KS 67601
4beds
3baths
1,650sqft
Residential
Built in 1890
6,098 Square Feet Lot
$-- Zestimate®
$82/sqft
$-- HOA
What's special
Double detached garage
- 99 days
- 748
- 33
Zillow last checked:
Listing updated:
Listed by:
Kelly Ellner 785-650-5258,
Bel Air Realty
Source: Western Kansas AOR,MLS#: 206133
Facts & features
Interior
Bedrooms & bathrooms
- Bedrooms: 4
- Bathrooms: 3
Rooms
- Room types: Master Bathroom
Primary bedroom
- Level: First
- Area: 161
- Dimensions: 12 x 13.42
Bedroom 2
- Level: First
- Area: 168
- Dimensions: 14 x 12
Bedroom 3
- Level: First
- Area: 198
- Dimensions: 22 x 9
Bedroom 4
- Level: First
- Area: 150.67
- Dimensions: 9.42 x 16
Bathroom 1
- Level: First
Bathroom 2
- Level: First
Bathroom 3
- Level: First
Dining room
- Features: Formal
- Level: First
- Length: 8.92
Kitchen
- Level: First
- Area: 107.33
- Dimensions: 8 x 13.42
Living room
- Level: First
- Area: 154.17
- Dimensions: 15.42 x 10
Heating
- Forced Air
Cooling
- Electric, Heat Pump
Appliances
- Included: Dryer, Range, Refrigerator, Washer
Features
- Master Bath
- Windows: Window Treatments
- Basement: Other Basement/Foundation,Partial
- Has fireplace: No
- Fireplace features: None
Interior area
- Total structure area: 1,650
- Total interior livable area: 1,650 sqft
Property
Parking
- Total spaces: 2
- Parking features: Two Car
- Garage spaces: 2
Features
- Patio & porch: Front Porch, Patio
Lot
- Size: 6,098 Square Feet
- Dimensions: 50' x 125'
Details
- Parcel number: 1383304024005000
- Zoning: NC.3 / R-3
Construction
Type & style
- Home type: SingleFamily
- Architectural style: Bungalow
- Property subtype: Residential
Materials
- Frame, Stucco
- Foundation: Other Basement/Foundation
- Roof: Composition
Condition
- Year built: 1890
Utilities & green energy
- Sewer: Public Sewer
- Water: City Water, Public, Water Well
- Utilities for property: Electricity Connected, Natural Gas Connected, Sewer Connected
Community & HOA
Location
- Region: Hays
Financial & listing details
- Price per square foot: $82/sqft
- Tax assessed value: $146,340
- Annual tax amount: $1,828
- Date on market: 7/10/2026
- Electric utility on property: Yes
Estimated market value
Not available
Estimated sales range
Not available
Not available
Price history
| Date | Event | Price |
|---|---|---|
| 9/17/2026 | Price change | $136,000-8.1%$82/sqft |
Source:  Western Kansas AOR #206133 Report a problem Western Kansas AOR #206133 Report a problem | ||
| 7/30/2026 | Price change | $148,000-4.5%$90/sqft |
Source: Western Kansas AOR #206133 Report a problem | ||
| 7/10/2026 | Listed for sale | $155,000+6.9%$94/sqft |
Source: Western Kansas AOR #206133 Report a problem | ||
| 3/31/2021 | Sold | -- |
Source: Agent Provided Report a problem | ||
| 2/1/2021 | Pending sale | $145,000$88/sqft |
Source: Coldwell Banker Executive Realty #200782 Report a problem | ||
| 1/15/2021 | Listed for sale | $145,000$88/sqft |
Source: Coldwell Banker Executive Realty #200782 Report a problem | ||
Public tax history
| Year | Property taxes | Tax assessment |
|---|---|---|
| 2026 | -- | $16,829 -3.9% |
| 2025 | $1,961 +2.1% | $17,515 |
| 2024 | $1,921 -2% | $17,515 +1.1% |
| 2023 | $1,960 +4.5% | $17,330 +6.4% |
| 2022 | $1,876 +23.4% | $16,283 +14% |
| 2021 | $1,520 | $14,283 +25.9% |
| 2020 | -- | $11,349 -3.3% |
| 2018 | -- | $11,735 -2.5% |
| 2017 | -- | $12,041 |
| 2016 | -- | $12,041 -88.5% |
| 2014 | -- | $104,700 +5.4% |
| 2013 | -- | $99,360 +840.1% |
| 2010 | -- | $10,569 +3.1% |
| 2009 | -- | $10,252 |
| 2008 | -- | $10,252 |
Find assessor info on the county website
Monthly payment
Est. payment
Payment breakdown
Explore the cost of this home by adjusting the details. Changes won't be saved.Climate risks
Neighborhood: 67601
Similar homes
- $139,0004 bd1 ba1.3k sqft111 E 5th St, Hays, KS 67601For Sale
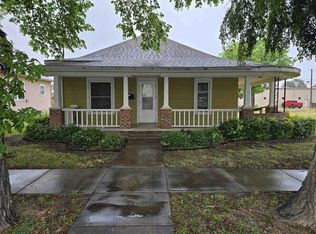 MLS ID #206260, Robert M Readle, Coldwell Banker Executive Realty. Western Kansas AOR
 - $139,0003 bd2 ba1.3k sqft309 W 17th St, Hays, KS 67601For Sale
 MLS ID #206305, Robert M Readle, Coldwell Banker Executive Realty. Western Kansas AOR
 - $160,0004 bd2 ba1.6k sqft2114 Walnut St, Hays, KS 67601For Sale
 MLS ID #206018, Diana M Bean, Coldwell Banker Executive Realty. Western Kansas AOR
 - $187,5004 bd2 ba1.6k sqft1405 Montgomery St, Hays, KS 67601For Sale
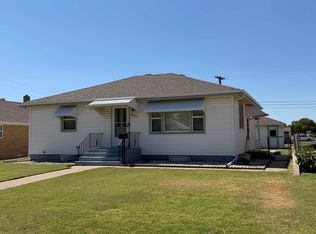 MLS ID #206226, Kelly Ellner, Bel Air Realty. Western Kansas AOR
