Land contract available. Great investment opportunity! House is stripped to the studs and looks to have new electrical.
Pending
Price cut: $2K (6/25)
$17,900
116 N 24th St, Saginaw, MI 48601
3beds
972sqft
Single Family Residence
Built in 1930
9,583 Square Feet Lot
$-- Zestimate®
$18/sqft
$-- HOA
What's special
- 294 days
- 10
- 0
Zillow last checked:
Listing updated:
Listed by:
Clayton Prime 941-705-1806,
All Star Real Estate 989-922-6800
Source: MiRealSource,MLS#: 50195234 Originating MLS: Bay County REALTOR Association
Originating MLS: Bay County REALTOR AssociationFacts & features
Interior
Bedrooms & bathrooms
- Bedrooms: 3
- Bathrooms: 1
- Full bathrooms: 1
Bedroom 1
- Features: Wood
- Level: First
- Area: 100
- Dimensions: 10 x 10
Bedroom 2
- Features: Wood
- Level: First
- Area: 100
- Dimensions: 10 x 10
Bedroom 3
- Features: Wood
- Level: First
- Area: 100
- Dimensions: 10 x 10
Bathroom 1
- Features: Wood
- Level: First
- Area: 100
- Dimensions: 10 x 10
Dining room
- Features: Wood
- Level: First
- Area: 100
- Dimensions: 10 x 10
Kitchen
- Features: Wood
- Level: First
- Area: 100
- Dimensions: 10 x 10
Living room
- Features: Wood
- Level: First
- Area: 100
- Dimensions: 10 x 10
Heating
- None
Features
- Flooring: Wood
- Has basement: No
- Has fireplace: No
Interior area
- Total structure area: 972
- Total interior livable area: 972 sqft
- Finished area above ground: 972
- Finished area below ground: 0
Property
Features
- Levels: One
- Stories: 1
- Frontage type: Road
- Frontage length: 80
Lot
- Size: 9,583 Square Feet
- Dimensions: 80 x 120
Details
- Parcel number: 116 N 24TH ST
- Special conditions: Private
Construction
Type & style
- Home type: SingleFamily
- Architectural style: Traditional
- Property subtype: Single Family Residence
Materials
- Vinyl Siding
Condition
- Year built: 1930
Utilities & green energy
- Sewer: Public At Street
- Water: Public Water at Street
Community & HOA
Community
- Subdivision: Meadlawn
HOA
- Has HOA: No
Location
- Region: Saginaw
Financial & listing details
- Price per square foot: $18/sqft
- Tax assessed value: $46,800
- Annual tax amount: $1,072
- Date on market: 11/29/2025
- Cumulative days on market: 295 days
- Listing agreement: Exclusive Right To Sell
- Listing terms: Cash,Land Contract
Estimated market value
Not available
Estimated sales range
Not available
$1,041/mo
Price history
| Date | Event | Price |
|---|---|---|
| 8/18/2026 | Pending sale | $17,900$18/sqft |
Source:  MiRealSource #50195234 Report a problem MiRealSource #50195234 Report a problem | ||
| 6/25/2026 | Price change | $17,900-10.1%$18/sqft |
Source: MiRealSource #50195234 Report a problem | ||
| 4/14/2026 | Price change | $19,900+4.7%$20/sqft |
Source: MiRealSource #50195234 Report a problem | ||
| 11/29/2025 | Listed for sale | $19,000+36.7%$20/sqft |
Source: MiRealSource #50195234 Report a problem | ||
| 11/15/2017 | Listing removed | $13,900$14/sqft |
Source: Clarkston #31331751 Report a problem | ||
| 9/28/2017 | Listed for sale | $13,900-7.3%$14/sqft |
Source: Clarkston #31331751 Report a problem | ||
| 8/11/2017 | Listing removed | $15,000$15/sqft |
Source: RE/MAX New Image #31325734 Report a problem | ||
| 2/21/2017 | Listed for sale | $15,000$15/sqft |
Source: RE/MAX New Image #31313083 Report a problem | ||
Public tax history
| Year | Property taxes | Tax assessment |
|---|---|---|
| 2026 | $882 +27.1% | $23,400 +67.1% |
| 2025 | $694 +8.5% | $14,000 +2.2% |
| 2024 | $640 | $13,700 +26.9% |
| 2023 | -- | $10,800 +8% |
| 2022 | -- | $10,000 +11.1% |
| 2021 | $596 | $9,000 |
| 2020 | $596 -4.4% | $9,000 +8.4% |
| 2018 | $624 -2.4% | $8,300 +2.5% |
| 2017 | $639 -75.1% | $8,100 +6.6% |
| 2016 | $2,567 +301.7% | $7,600 -2.6% |
| 2014 | $639 | $7,800 +2.6% |
| 2013 | -- | $7,600 -10.6% |
| 2012 | -- | $8,500 -5.6% |
| 2011 | -- | $9,000 -5.3% |
| 2010 | -- | $9,500 -20.2% |
| 2009 | -- | $11,900 -4.8% |
| 2008 | -- | $12,500 |
| 2007 | -- | $12,500 +17.9% |
| 2006 | -- | $10,600 |
| 2005 | -- | $10,600 +6% |
| 2003 | -- | $10,000 +8.7% |
| 2002 | $484 | $9,200 -37.8% |
| 2001 | $484 +182.1% | $14,800 +4.2% |
| 2000 | $172 | $14,200 |
Find assessor info on the county website
Monthly payment
Est. payment
Payment breakdown
Explore the cost of this home by adjusting the details. Changes won't be saved.Climate risks
Neighborhood: 48601
Nearby schools
Schools provided by the listing agent
- District: Saginaw City School District
Source: MiRealSource. This data may not be complete. We recommend contacting the local school district to confirm school assignments for this home.
Similar homes
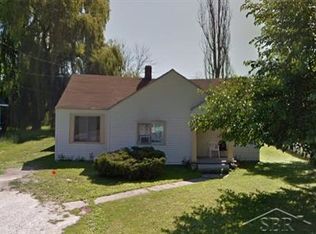
- $--2 bd1 ba958 sqft2126 Walnut St, Saginaw, MI 48601Auction
 Auction.com 1
 - $19,9003 bd1 ba950 sqft2418 Morris St, Saginaw, MI 48601For Sale
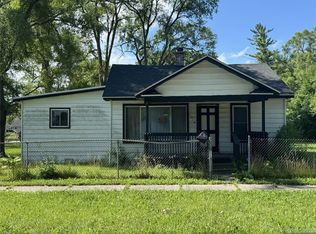
 MLS ID #20261048158, Darryl Howard Coolin, Howard Homes 4 You LLC. Realcomp II
 - $20,0003 bd1 ba864 sqft545 S 10th St, Saginaw, MI 48601For Sale
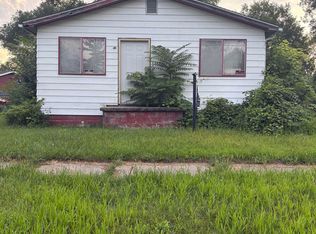
 MLS ID #50220803, Alnisha Jackson, Keller Williams Preferred. MiRealSource
 - $19,9002 bd1 ba960 sqft1810 Carroll St, Saginaw, MI 48601For Sale
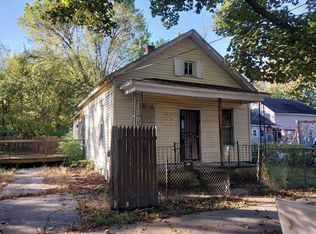
 MLS ID #26037560, Ahmed ''Ali'' Khalil, Real Broker, LLC. MichRIC
 - $14,9502 bd1 ba926 sqft3944 Clutier Rd, Saginaw, MI 48601For SaleMLS ID #20261039370, Adam Reigle, Century 21 Metro Brokers. Realcomp II
- $23,9203 bd1 ba1.3k sqft3300 Cherry St, Saginaw, MI 48601AuctionMLS ID #20261058739, Aaron Brailer, Realhome Services and Solutions Inc. Realcomp II
- $22,5002 bd1 ba854 sqft2414 Hazelwood Ave, Saginaw, MI 48601For SaleMLS ID #50218781, Zachary Kuch, EXP Realty LLC. MiRealSource
- $14,9002 bd1 ba826 sqft4115 Hess Ave, Saginaw, MI 48601For SaleMLS ID #50213013, Coty Lewis, NextHome Greater Tri-cities. MiRealSource
- $25,0003 bd1 ba1k sqft3315 Fulton St, Saginaw, MI 48601For SaleMLS ID #20261069344, Kamahria Crittle, EXP Realty Main. Realcomp II
- $15,0002 bd1 ba600 sqft3102 Owen St, Saginaw, MI 48601For SaleMLS ID #50216007, Monique Gilbert, Keller Williams Preferred. MiRealSource
- $23,0002 bd1 ba624 sqft3212 Prescott Ave, Saginaw, MI 48601For SaleMLS ID #50213775, Adam Sinclair, Bay Valley Realty. MiRealSource
- $14,5002 bd1 ba1.1k sqft921 Monroe St, Saginaw, MI 48602For SaleMLS ID #50209715, Angie Muehlfeld, Century 21 Signature - Frankenmuth. MiRealSource
