Calling all contractors, investors, and renovation pros! Looking for your next major project? This gutted property offers a blank canvas for a buyer ready to bring it back to life. Extensive renovation and construction work will be needed, making this opportunity best suited for an experienced investor, contractor, or buyer comfortable taking on a substantial rehab. Bring your vision, your crew, and your creativity! Property is being sold AS-IS.
For sale
$20,000
545 S 10th St, Saginaw, MI 48601
3beds
864sqft
Single Family Residence
Built in 1970
-- sqft lot
$-- Zestimate®
$23/sqft
$-- HOA
What's special
- 41 days
- 146
- 1
Zillow last checked:
Listing updated:
Listed by:
Alnisha Jackson 989-971-1092,
Keller Williams Preferred 989-792-8200
Source: MiRealSource,MLS#: 50220803 Originating MLS: Saginaw Board of REALTORS
Originating MLS: Saginaw Board of REALTORSFacts & features
Interior
Bedrooms & bathrooms
- Bedrooms: 3
- Bathrooms: 1
- Full bathrooms: 1
Bedroom 1
- Level: Entry
- Area: 100
- Dimensions: 10 x 10
Bedroom 2
- Level: Entry
- Area: 110
- Dimensions: 10 x 11
Bedroom 3
- Level: Entry
- Area: 110
- Dimensions: 10 x 11
Bathroom 1
- Level: Entry
Kitchen
- Area: 120
- Dimensions: 12 x 10
Living room
- Area: 168
- Dimensions: 14 x 12
Heating
- Forced Air, Natural Gas
Features
- Has basement: Yes
- Has fireplace: No
Interior area
- Total structure area: 1,376
- Total interior livable area: 864 sqft
- Finished area above ground: 864
- Finished area below ground: 0
Property
Features
- Levels: One
- Stories: 1
- Frontage type: Road
- Frontage length: 60
Details
- Parcel number: 06 352 00000
- Special conditions: Private
Construction
Type & style
- Home type: SingleFamily
- Architectural style: Bungalow
- Property subtype: Single Family Residence
Materials
- Aluminum Siding
- Foundation: Basement
Condition
- Year built: 1970
Utilities & green energy
- Sewer: Public Sanitary
- Water: Public
Community & HOA
Community
- Subdivision: N/A
HOA
- Has HOA: No
Location
- Region: Saginaw
Financial & listing details
- Price per square foot: $23/sqft
- Tax assessed value: $24,800
- Annual tax amount: $1,212
- Date on market: 9/4/2026
- Cumulative days on market: 42 days
- Listing agreement: Exclusive Right To Sell
- Listing terms: Cash
Estimated market value
Not available
Estimated sales range
Not available
$861/mo
Price history
| Date | Event | Price |
|---|---|---|
| 9/4/2026 | Listed for sale | $20,000+189.9%$23/sqft |
Source:  MiRealSource #50220803 Report a problem MiRealSource #50220803 Report a problem | ||
| 8/7/2020 | Sold | $6,900$8/sqft |
Source: MiRealSource #31399843 Report a problem | ||
| 7/29/2020 | Pending sale | $6,900$8/sqft |
Source: RE/MAX New Image #31399843 Report a problem | ||
| 7/17/2020 | Price change | $6,900-18.8%$8/sqft |
Source: RE/MAX New Image #31399843 Report a problem | ||
| 5/27/2020 | Price change | $8,500-10.5%$10/sqft |
Source: RE/MAX New Image #31399843 Report a problem | ||
| 1/14/2020 | Price change | $9,500-4%$11/sqft |
Source: RE/MAX New Image #31399843 Report a problem | ||
| 12/6/2019 | Price change | $9,900-28.8%$11/sqft |
Source: RE/MAX New Image #31399843 Report a problem | ||
| 11/7/2019 | Listed for sale | $13,900$16/sqft |
Source: RE/MAX New Image #31399843 Report a problem | ||
Public tax history
| Year | Property taxes | Tax assessment |
|---|---|---|
| 2026 | $574 -3.7% | $12,400 +6.9% |
| 2025 | $596 +7.2% | $11,600 +1.8% |
| 2024 | $556 | $11,400 +23.9% |
| 2023 | -- | $9,200 +17.9% |
| 2022 | -- | $7,800 +11.4% |
| 2021 | $612 | $7,000 +4.5% |
| 2020 | $612 -8.9% | $6,700 -2.6% |
| 2018 | $672 | $6,881 -7% |
| 2017 | -- | $7,400 +0.8% |
| 2016 | -- | $7,338 -6.9% |
| 2014 | $556 | $7,879 -0.1% |
| 2013 | -- | $7,886 -0.2% |
| 2012 | -- | $7,903 -7.1% |
| 2011 | $365 | $8,504 -1.4% |
| 2010 | -- | $8,624 -39.2% |
| 2009 | -- | $14,189 -4% |
| 2008 | -- | $14,780 |
| 2007 | -- | $14,780 |
| 2006 | -- | $14,780 |
| 2005 | -- | $14,780 +35% |
| 2003 | -- | $10,948 +20% |
| 2002 | -- | $9,123 |
| 2001 | -- | $9,123 +4% |
| 2000 | -- | $8,772 |
Find assessor info on the county website
Monthly payment
Est. payment
Payment breakdown
Explore the cost of this home by adjusting the details. Changes won't be saved.Climate risks
Neighborhood: Houghton Jones
Nearby schools
Schools provided by the listing agent
- District: Saginaw City School District
Source: MiRealSource. This data may not be complete. We recommend contacting the local school district to confirm school assignments for this home.
Similar homes
- $19,9003 bd1 ba950 sqft2418 Morris St, Saginaw, MI 48601For Sale
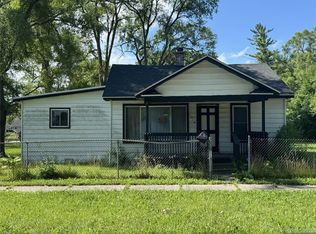
 MLS ID #20261048158, Darryl Howard Coolin, Howard Homes 4 You LLC. Realcomp II
 - $17,9003 bd1 ba972 sqft116 N 24th St, Saginaw, MI 48601For Sale
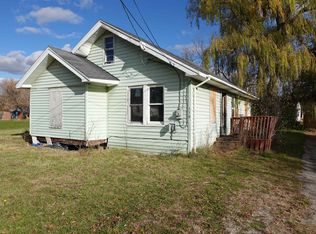
 MLS ID #50195234, Clayton Prime, All Star Real Estate. MiRealSource
 - $17,0002 bd1 ba854 sqft2414 Hazelwood Ave, Saginaw, MI 48601For Sale
 MLS ID #50218781, Zachary Kuch, EXP Realty LLC. MiRealSource
 - $16,5002 bd1 ba754 sqft4124 Randolph St, Saginaw, MI 48601For Sale
 MLS ID #20261072741, Randy Palmer, Palmer Realty Services LLC. Realcomp II
 - $30,0003 bd1 ba1k sqft2801 Oakwood Ave, Saginaw, MI 48601AuctionMLS ID #20261074155, Aaron Brailer, Realhome Services and Solutions Inc. Realcomp II
- $14,9002 bd1 ba826 sqft4115 Hess Ave, Saginaw, MI 48601For SaleMLS ID #50213013, Coty Lewis, NextHome Greater Tri-cities. MiRealSource
- $29,9002 bd1 ba845 sqft2421 Collingwood Ave, Saginaw, MI 48601For SaleMLS ID #50220897, Colton Rine, Five Star Real Estate. MiRealSource
- $14,9502 bd1 ba926 sqft3944 Clutier Rd, Saginaw, MI 48601For SaleMLS ID #20261039370, Adam Reigle, Century 21 Metro Brokers. Realcomp II
- $15,0002 bd1 ba600 sqft3102 Owen St, Saginaw, MI 48601For SaleMLS ID #50216007, Monique Gilbert, Keller Williams Preferred. MiRealSource
- $29,9993 bd1 ba1.1k sqft2826 Ohio St, Saginaw, MI 48601For SaleMLS ID #20261044133, Scott Myers, RE/MAX Platinum - Grand Blanc. Realcomp II
- $30,0003 bd1 ba960 sqft4237 Wood St, Saginaw, MI 48638For SaleMLS ID #50223772, Scott Fader, Joseph Walter Realty LLC. MiRealSource
- $13,3002 bd1 ba816 sqft2214 Prescott Ave, Saginaw, MI 48601For SaleMLS ID #20261001992, Emily Schulz, Red Fox Realty LLC. Realcomp II
- $28,0002 bd1 ba858 sqft2655 Ohio St, Saginaw, MI 48601For SaleMLS ID #50205415, Sabrina Hines, Keller Williams Preferred. MiRealSource
- $14,5002 bd1 ba1.1k sqft921 Monroe St, Saginaw, MI 48602For SaleMLS ID #50209715, Angie Muehlfeld, Century 21 Signature - Frankenmuth. MiRealSource
